





Address
6544 Highway 436, Mc Kenzie, TN
Price
$ 599,900
Property Attributes
- MLS#3175010
- TypeSingle Family
- Listing Status Active
- CountyCARROLL
- CityMc Kenzie
- Zip38201
- Style
- Year Built1999
- Taxes$ 1819
- Price$ 599,900
- Bedrooms4
- Full Bathrooms3
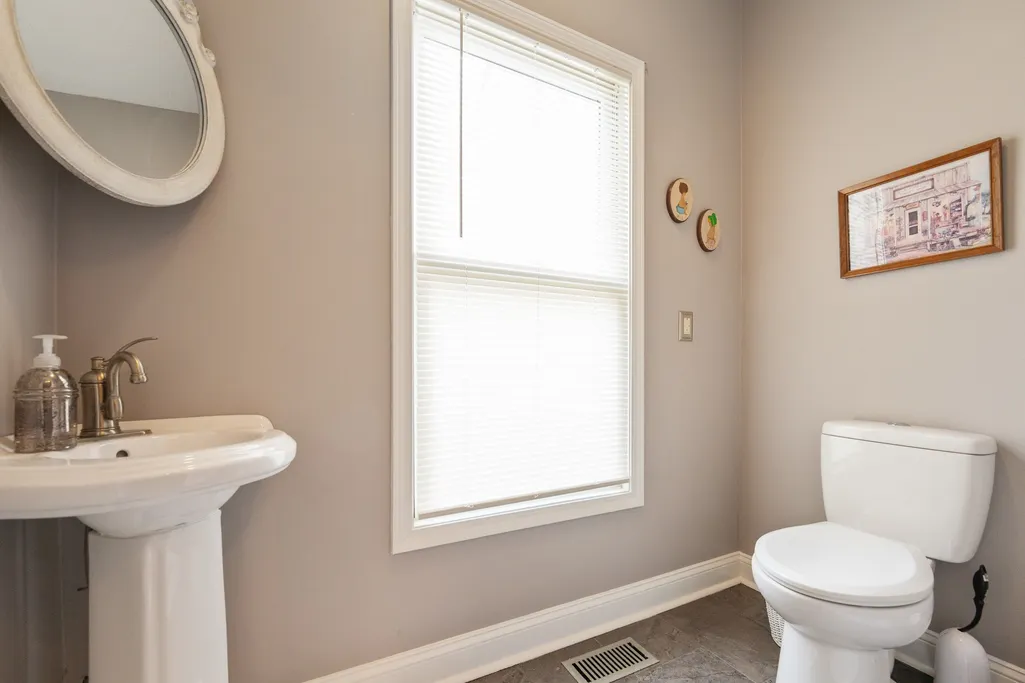
- Half Bathrooms1
- Sqr Footage3856
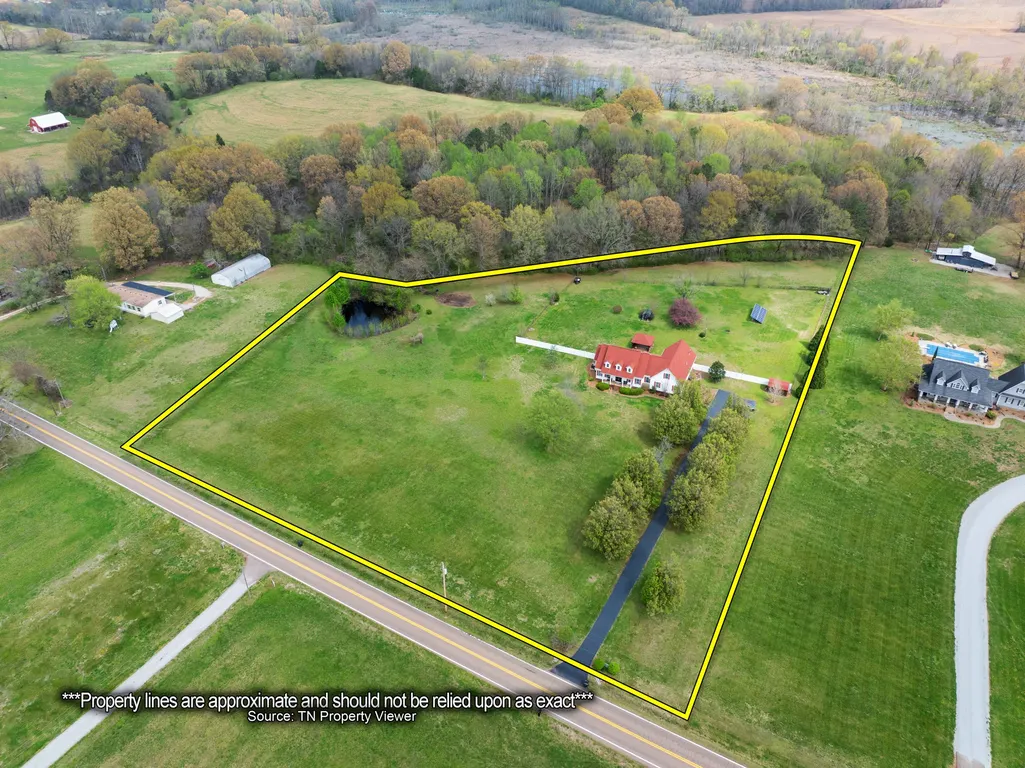
- Lot Size5.42 Acres
Data Source:
Listing courtesy of RealTracs MLS as distributed by MLS GRID
Property Description
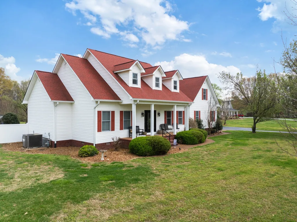
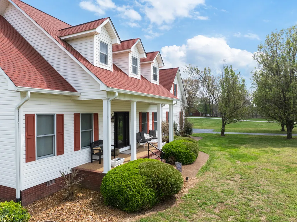
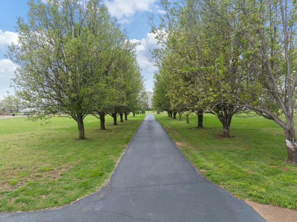
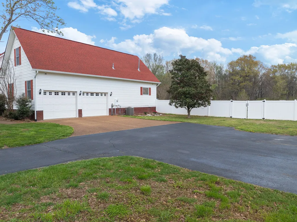
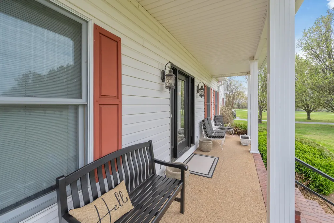
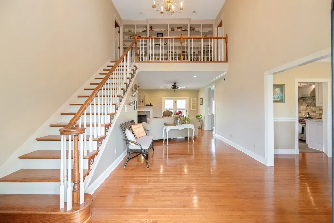
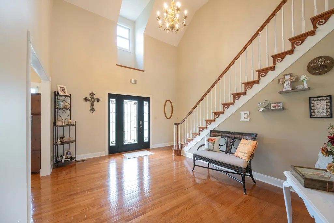
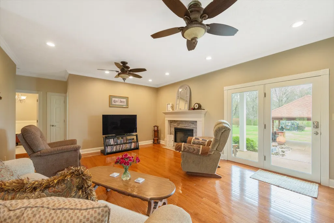
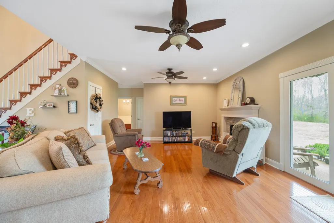
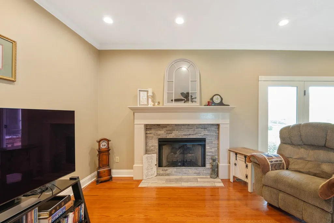
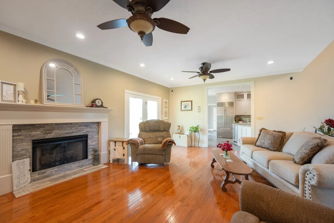
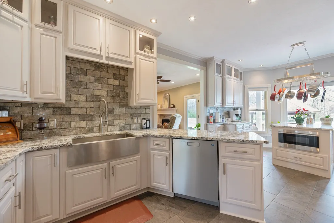
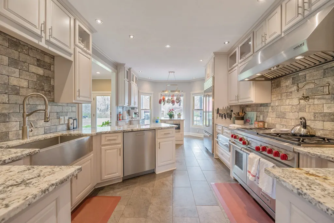
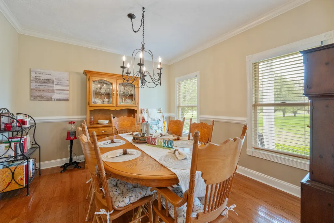
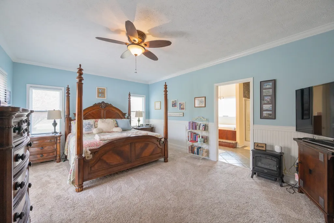
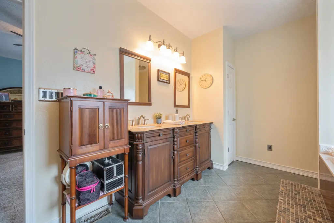
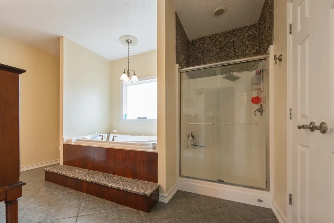
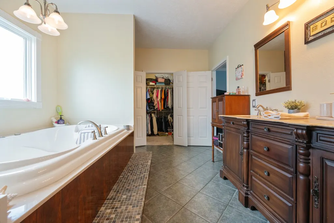
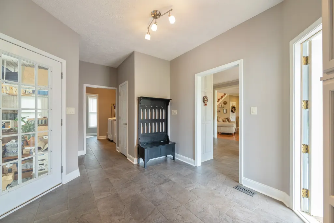
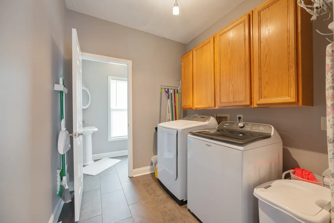
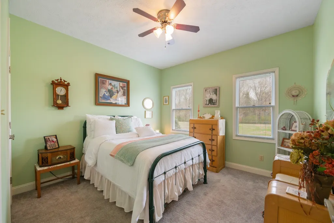
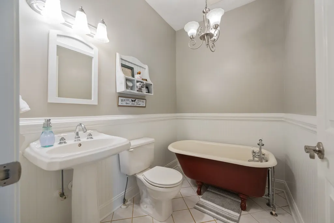
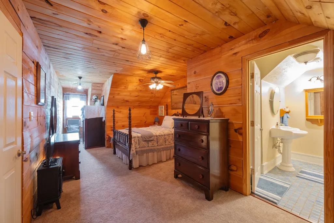
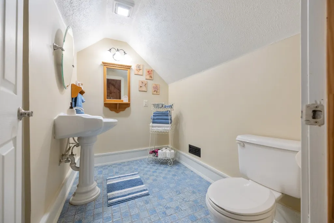
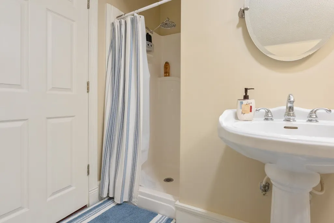
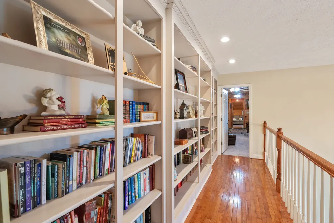
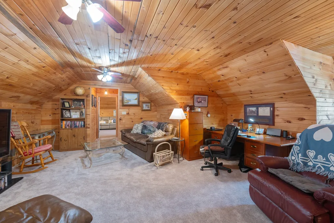
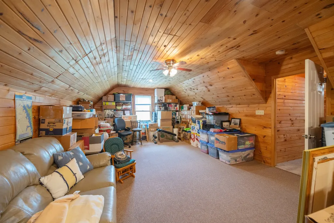
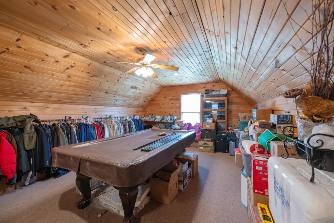
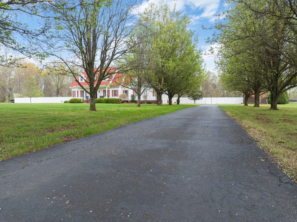
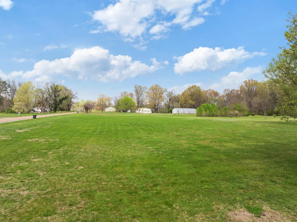
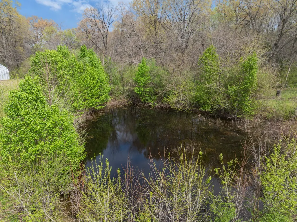
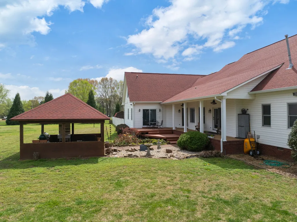
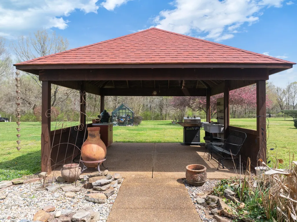
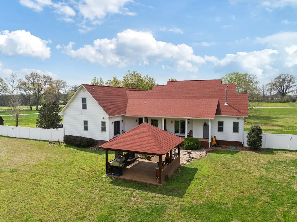
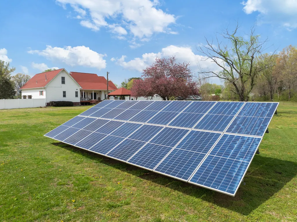
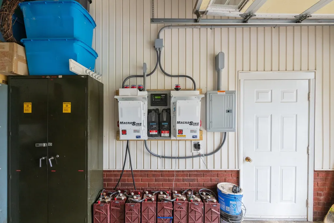
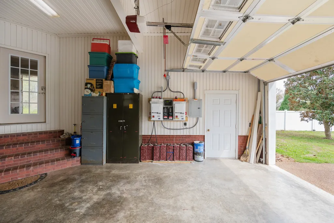
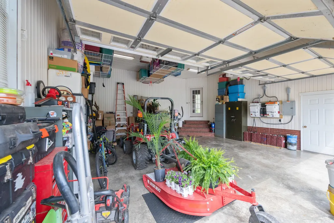
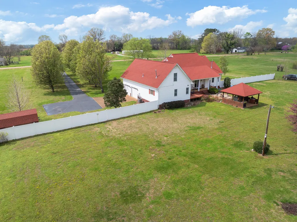
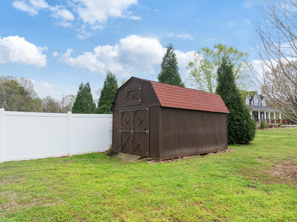
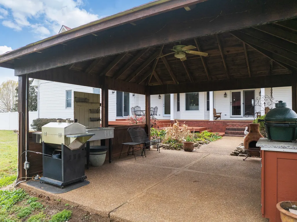
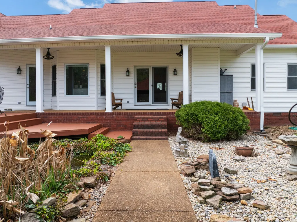
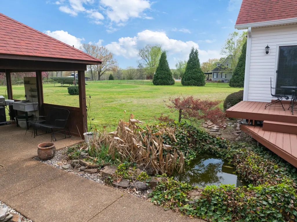
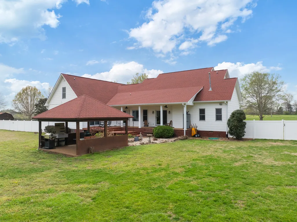
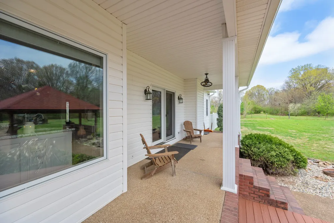
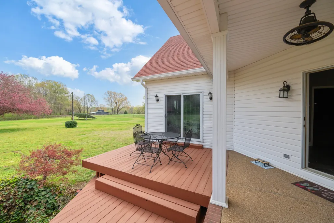
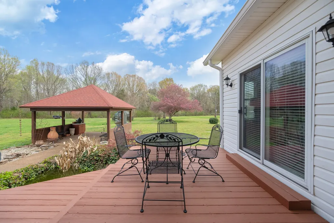
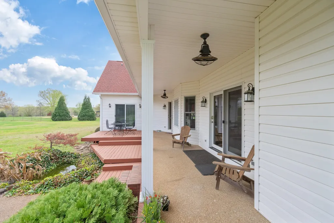
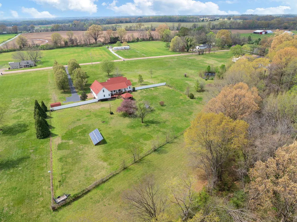
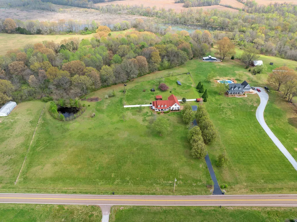
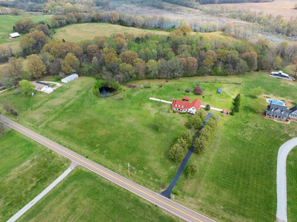
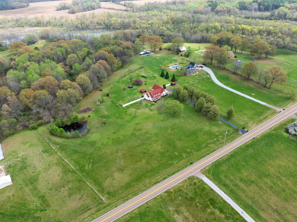
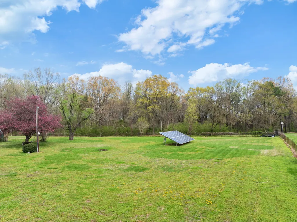
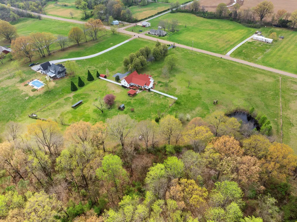
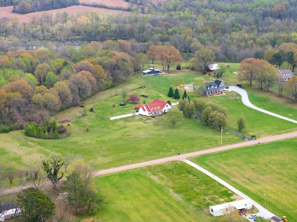
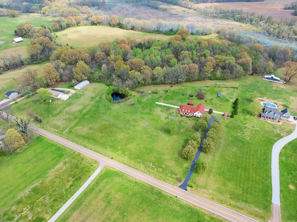
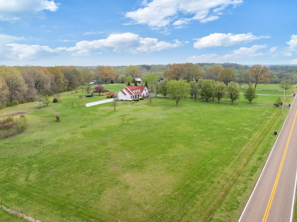
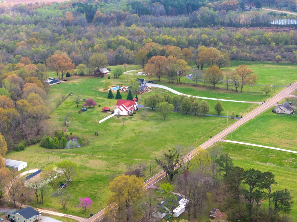
*MOTIVATED SELLER* Check out this gorgeous updated home at an incredible price! Seller is also offering a 1 year home warranty. Country living in a luxurious home within 10 minutes to town! The home is over 3,800 sq ft & is currently being used as a 4 bedroom with an office & game room but can easily be used as a 5 or 6 bedroom. Two staircases on opposite sides of the home offer easy flow from the main level to the upstairs bedroom, office & game room. This would be a great multigenerational home offering privacy for everyone with a split bedroom plan.Home includes a solar system, fenced in backyard, greenhouse, gazebo, shed, pond & over 5 acres on a small country highway where you rarely see a car. •2017 Custom Kitchen with Wolf appliances & Subzero refrigerator •2020 Roof replaced. •2021 Downstairs flooring except 1 bed & 1 bath •2021 Solar system installed & 2025 2 new lithium batteries •2021 Upstairs HVAC •2025 Downstairs HVAC *Nearby big cities* •Jackson 45 minutes •Nashville & Memphis within 2 hours *Nearby Lakes* Carroll Lake, Lake Halford & Kentucky Lake. Seller is very motivated & will entertain all reasonable offers. Don't let this dream home pass you by!
| Elementary School | Middle School | High School |
|---|---|---|
| McKenzie Elementary | McKenzie Middle School | McKenzie High School |
| Price History | |
|---|---|
| 4/13/2026 | Listed $649,900 |
| 6/4/2026 | 4$624,900 |
| 7/9/2026 | 5$599,900 |
General Features
| Living Area | 3856 |
|---|---|
| Sewer | Septic Tank |
| Heating | Heat Pump |
| Cooling | Ceiling Fan(s),Central Air |
| Possession | Close Of Escrow |
| Appliances | Double Oven,Gas Range,Dishwasher,Microwave,Refrigerator,Stainless Steel Appliance(s) |
| Garage Spaces | 2 |
| Construction Materials | Vinyl Siding |
| Year Built | 1999 |
| Stories Count | 2 |
| Topography | Level |
| Levels | One |
| Property Subtype | Single Family Residence |
| County | Carroll County,TN |
| New Construction | No |
| Property Type | Residential |
| Attached Garage | No |
| Subdivision Name | None |
| Garage Y/N | Yes |
| Full Baths | 3 |
| Status | Active |
| Directions | From Huntingdon head towards Mckenzie on HWY 22,turn left on Thompson Rd,turn right on Hwy 436,house will be on the right. |
| High School | McKenzie High School |
| City | Mc Kenzie |
| Senior Community Y/N | No |
| Lot Size Units | Acres |
| Elementary School | McKenzie Elementary |
| Property Attached Y/N | No |
| Year Built Details | Existing |
| Tax Annual Amount | 1819 |
| Middle/Junior High School | McKenzie Middle School |
| Building Area Units | Square Feet |
| Living Area Units | Square Feet |
| Standard Status | Active |
Interior Features
| Interior Amenities | Kitchen Island |
|---|---|
| Basement | None |
| Flooring | Carpet,Wood,Tile |
| Total Fireplaces | 1 |
| Air Conditioning Y/N | Yes |
| Heating Y/N | Yes |
| Fireplace Y/N | Yes |
| Above Grade Finished Area | 3856 |
| Half Baths | 1 |
| Total Bedrooms | 4 |
| Main Level Bedrooms | 3 |
| Below Grade Finished Area Unit Type | Square Feet |
| LivingAreaSource | Appraiser |
| Below Grade Finished Area Source | Appraiser |
| Above Grade Finished Area Source | Appraiser |
| Above Grade Finished Area Unit Type | Square Feet |
| Total Baths | 4 |
Exterior Features
| Fencing | Privacy |
|---|---|
| Parking Features | Garage Faces Side |
| Lot Features | Level |
| Water Source | Well |
| Total Parking | 2 |
| Lot Size Area | 5.42 |
| Building Area Total | 3856 |
| Lot Size Acres | 5.42 |
| Lot Size Source | Assessor |
| Waterfront Y/N | No |
| Covered Spaces | 2 |
Amenities
- Foreclosure
- Views
- Short Sale
- New Construction
- Adult 55+
- Lease To Own
- No HOA Fees
- Furnished
- Primary On Main
- Air Conditioning
- Seller Finance
- Green
- Fixer Upper
- Horse
- Golf
- Fireplace
- Deck
- Garage
- Basement
- Pool
Property vs Single Family Average in 38201
Price
Taxes
Year Built
Visits
 The data relating to real estate for sale on this web site comes in part from the Internet Data Exchange Program of RealTracs Solutions as distributed by MLS Grid. Real estate listings held by brokerage firms other than EXIT Realty Blues City are marked with the Internet Data Exchange Program logo or thumbnail logo and detailed information about them includes the name of the listing brokers.
 Copyright © 2026 Memphis Area Association of REALTORS®. The information provided is for the consumer's personal, non-commercial use and may not be used for any purpose other than to identify prospective properties that the consumer may be interested in purchasing. Information deemed reliable, but not guaranteed. Some or all of the listings displayed may not belong to the firm whose web site is being visited.
 Listing information provided courtesy of the Central West Tennessee Association of Realtors. IDX information is provided exclusively for consumers' personal, non-commercial use, and it may not be used for any purpose other than to identify prospective properties consumers may be interested in purchasing. The data is deemed reliable, but is not guaranteed accurate by the MLS.
Updated: September 21, 2026 6:33 AM UTC
Listing information provided courtesy of the Central West Tennessee Association of Realtors. IDX information is provided exclusively for consumers' personal, non-commercial use, and it may not be used for any purpose other than to identify prospective properties consumers may be interested in purchasing. The data is deemed reliable, but is not guaranteed accurate by the MLS.
Updated: September 21, 2026 6:33 AM UTC
