
Views




Address
694 Nels Adams Rd, Dickson, TN
Price
$ 549,000
Property Attributes
- MLS#3232015
- TypeSingle Family
- Listing Status Active
- CountyDICKSON
- CityDickson
- NeighborhoodNels Adams Rd Subdivision
- Zip37055
- Style
- Year Built2023
- Taxes$ 2226
- Price$ 549,000
- Bedrooms3
- Full Bathrooms2
- Half Bathrooms0
- Sqr Footage1918
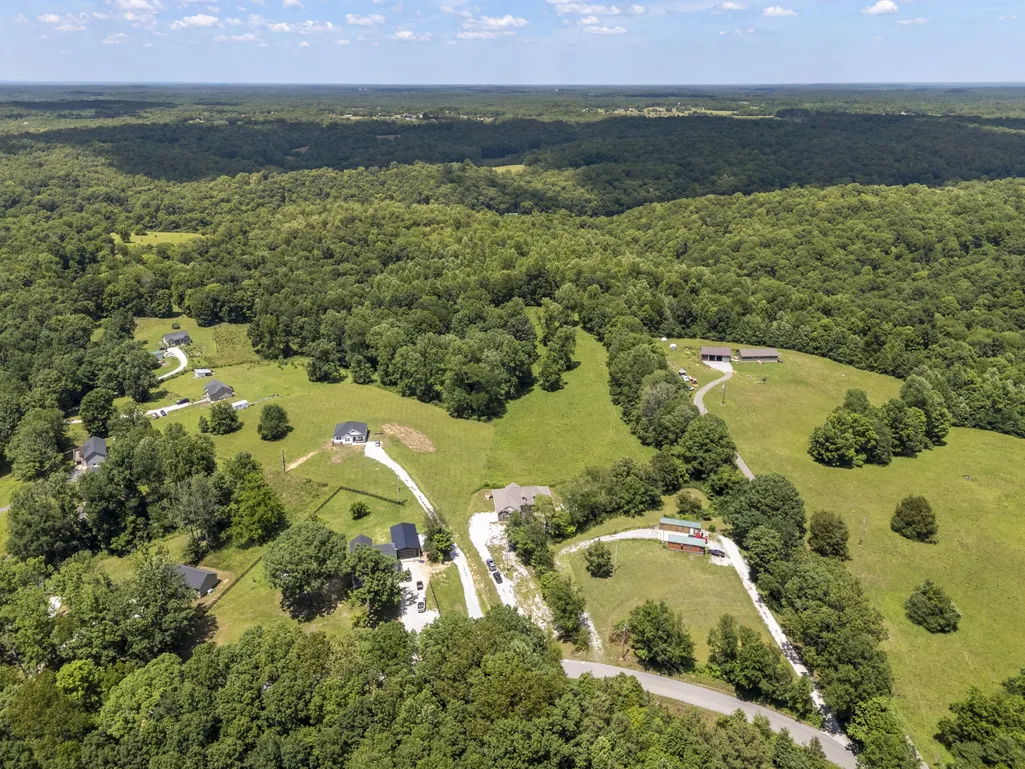
- Lot Size5.03 Acres
Data Source:
Listing courtesy of RealTracs MLS as distributed by MLS GRID
Property Description
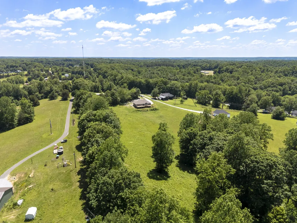
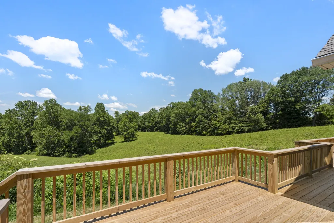
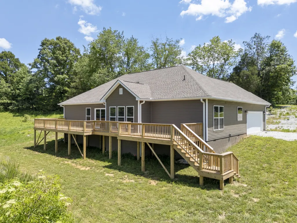
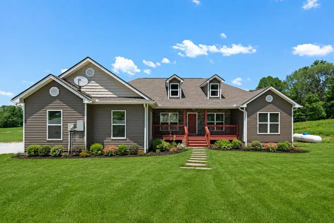
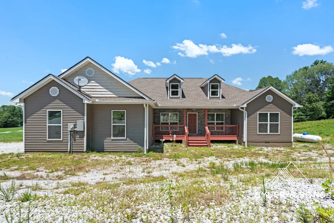
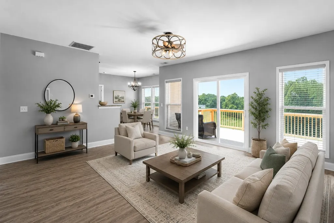
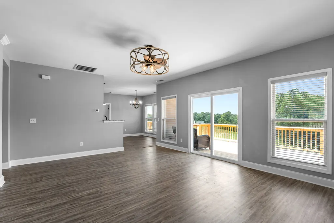
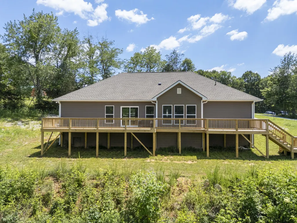
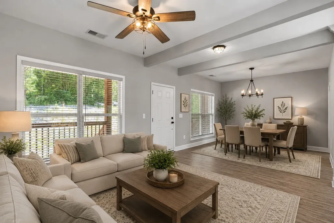
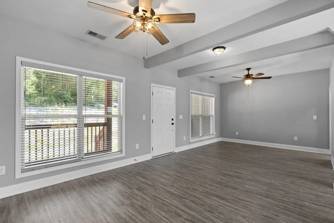
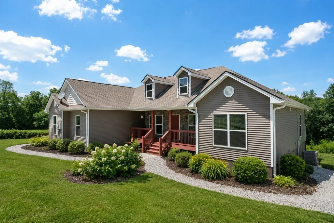
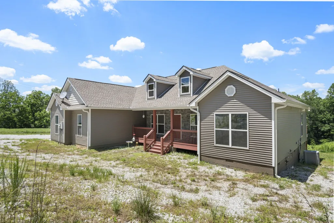
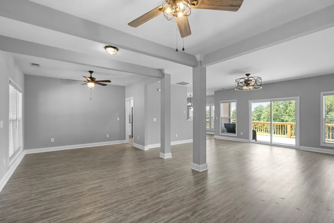
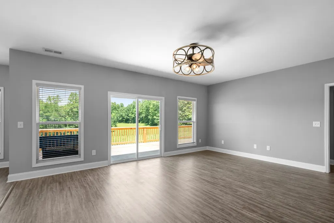
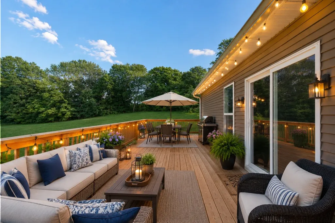
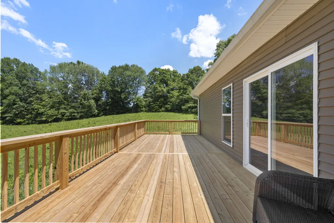
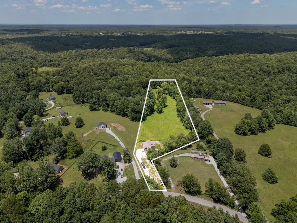
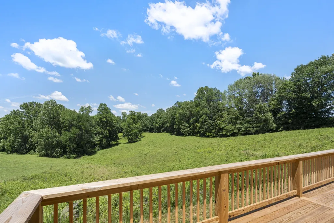
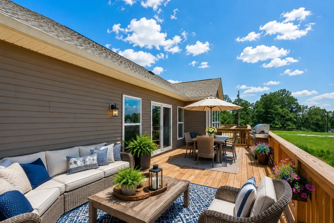
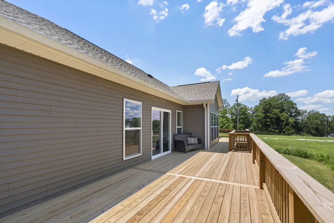
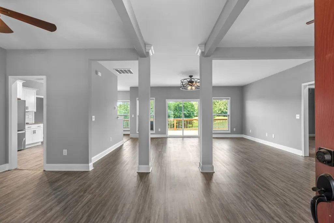
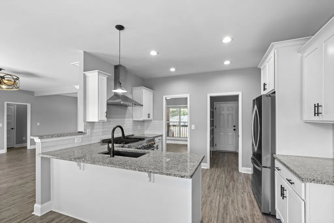
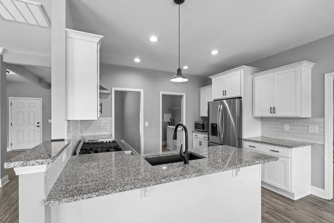
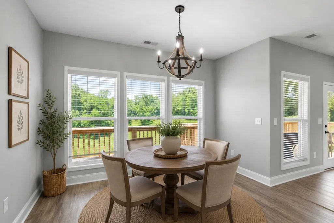
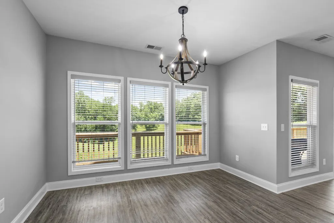
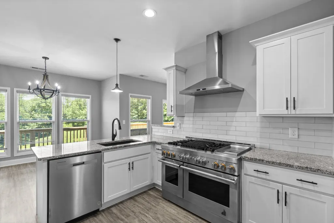
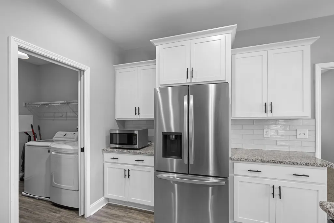
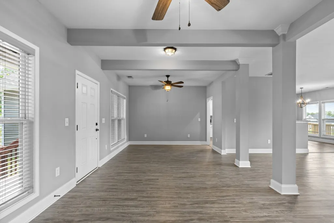
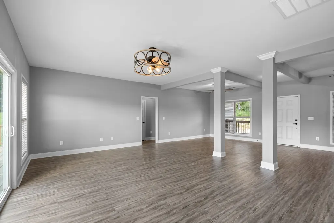
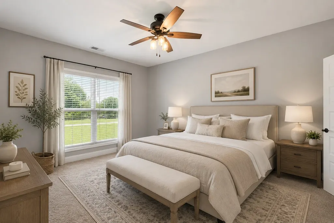
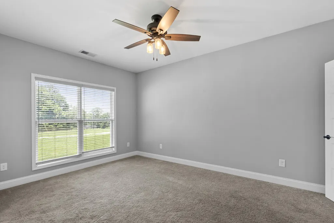
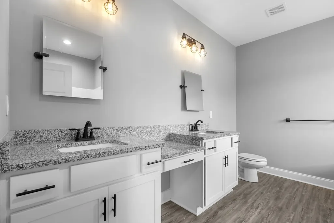
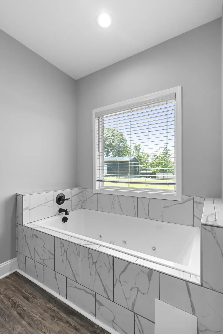
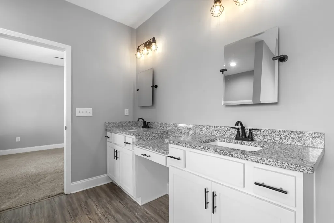
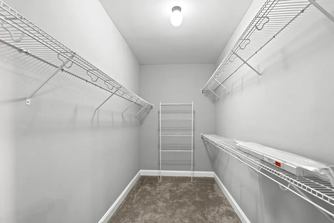
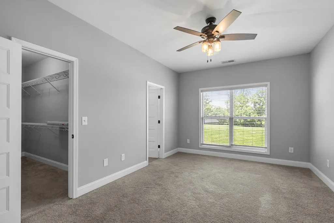
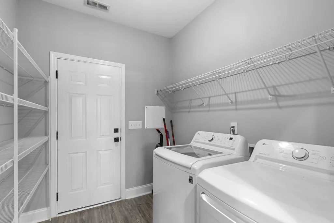
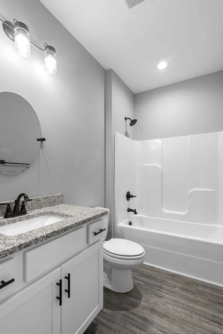
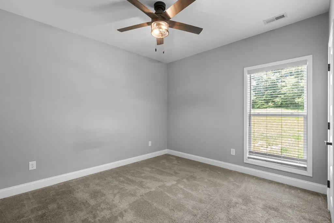
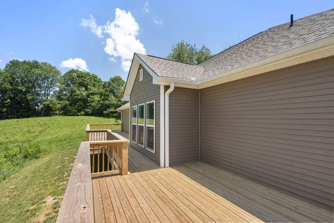
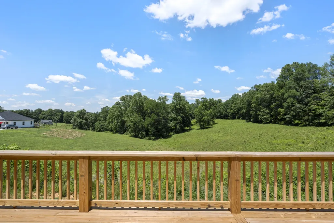
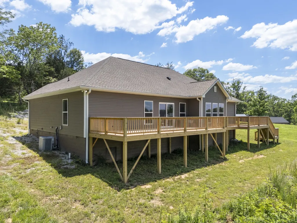
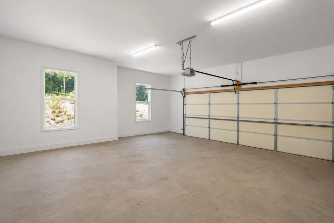
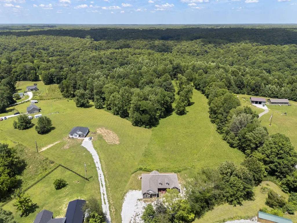
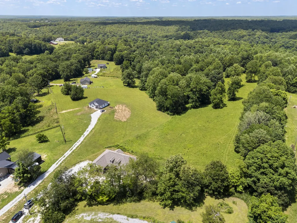
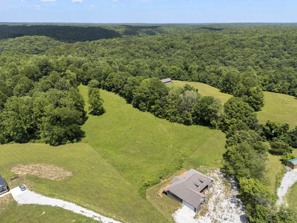
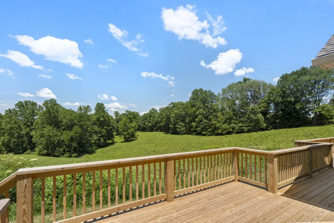
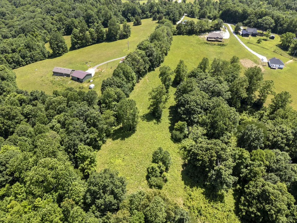
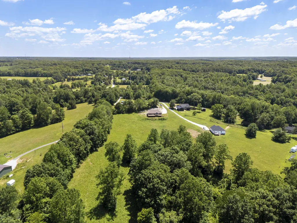
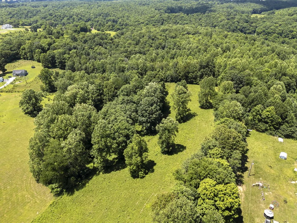
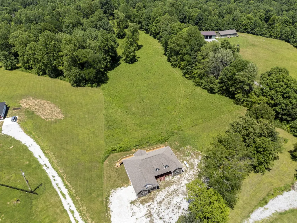
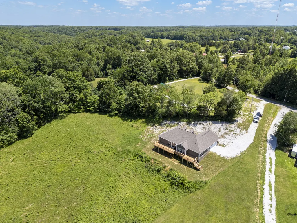
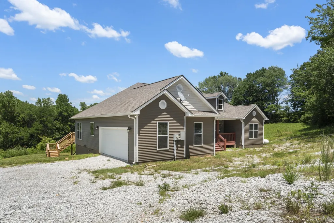
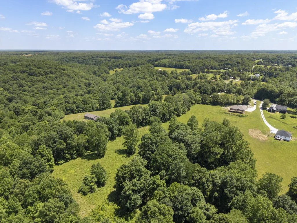
Welcome to 694 Nels Adams Road, this CUSTOM BUILT Retreat is nestled on 5 BEAUTIFUL ACRES in the heart of Dickson County! Tucked away from the road for added PRIVACY this thoughtfully designed home offers the perfect blend of PEACEFUL COUNTRY living and MODERN comfort. SPACIOUS OPEN FLOOR PLAN featuring a MASSIVE LIVING ROOM accented by architectural columns, creating a WARM & INVITING gathering space while maintaining an open flow. The KITCHEN is truly the heart of the home, complete with GRANITE countertops, custom cabinetry, subway tile backsplash, an impressive COMMERCIAL - style GAS RANGE & abundant workspace for cooking and entertaining. Designed with both everyday living and hosting in mind, the home offers a SEPARATE DINING ROOM in addition to a breakfast area with a VIEW of the PROPERTY. The primary suite provides a relaxing retreat w/ a large walk-in closet, double vanities, soaking tub, and separate shower. Walk-in Closets in every bedroom. Outside, you’ll find one of the property’s standout features - a SPRAWLING DECK that stretches across the ENTIRE back of the home, creating the perfect place to enjoy morning coffee, ENTERTAIN guests, or simply take in the views of your PRIVATE ACREAGE. The gently rolling land offers room to roam, garden, play, or simply enjoy the PEACE and quiet of your own TENNESSEE RETREAT. Additional features include an oversized GARAGE, spacious laundry room, QUALITY FINISHES throughout, and the peace of mind that comes with a NEWER CUSTOM BUILT home. If you’ve been searching for privacy, acreage, and a home that offers more functional space and versatility than typical properties in this price range, 694 Nels Adams Road is a must-see!
| Elementary School | Middle School | High School |
|---|---|---|
| Vanleer Elementary | Charlotte Middle School | Creek Wood High School |
| Price History | |
|---|---|
| 6/7/2026 | Listed $549,000 |
General Features
| Living Area | 1918 |
|---|---|
| Sewer | Septic Tank |
| Heating | Central |
| Cooling | Central Air |
| Utilities | Water Available |
| Possession | Negotiable |
| Appliances | Gas Oven,Gas Range,Dishwasher,Dryer,Microwave,Refrigerator,Stainless Steel Appliance(s),Washer |
| Garage Spaces | 1 |
| Patio/Porch Features | Porch,Covered,Deck |
| Construction Materials | Stone,Vinyl Siding |
| Year Built | 2023 |
| View | Valley |
| Stories Count | 1 |
| Topography | Rolling Slope,Views |
| Levels | One |
| Property Subtype | Single Family Residence |
| County | Dickson County,TN |
| New Construction | No |
| Property Type | Residential |
| Attached Garage | No |
| Subdivision Name | Nels Adams Rd Subdivision |
| Garage Y/N | Yes |
| Full Baths | 2 |
| Status | Active |
| Directions | From Nashville: I-40 W to Dickson Exit 172,Right on Hwy 46 N,Left on Beasley Dr.,Left on Pond Rd,Right on Sylvia Rd,Left on Hortense Rd,Right on Nels Adams Road. Property is on the Right |
| High School | Creek Wood High School |
| City | Dickson |
| Senior Community Y/N | No |
| Lot Size Units | Acres |
| Elementary School | Vanleer Elementary |
| Property Attached Y/N | No |
| Year Built Details | Approximate |
| Tax Annual Amount | 2226 |
| Middle/Junior High School | Charlotte Middle School |
| Building Area Units | Square Feet |
| Living Area Units | Square Feet |
| Standard Status | Active |
Interior Features
| Interior Amenities | Open Floorplan,Walk-In Closet(s) |
|---|---|
| Basement | Crawl Space |
| Flooring | Carpet,Luxury Vinyl |
| Air Conditioning Y/N | Yes |
| Heating Y/N | Yes |
| Above Grade Finished Area | 1918 |
| Total Bedrooms | 3 |
| Main Level Bedrooms | 3 |
| Below Grade Finished Area Unit Type | Square Feet |
| LivingAreaSource | Other |
| Below Grade Finished Area Source | Other |
| Above Grade Finished Area Source | Other |
| Above Grade Finished Area Unit Type | Square Feet |
| Total Baths | 2 |
Exterior Features
| Parking Features | Garage Faces Side |
|---|---|
| Lot Features | Rolling Slope,Views |
| Water Source | Public |
| Total Parking | 1 |
| Lot Size Area | 5.03 |
| Building Area Total | 1918 |
| Lot Size Acres | 5.03 |
| Lot Size Source | Assessor |
| Waterfront Y/N | No |
| Covered Spaces | 1 |
Amenities
- Foreclosure
- Views
- Short Sale
- New Construction
- Adult 55+
- Lease To Own
- No HOA Fees
- Furnished
- Primary On Main
- Air Conditioning
- Seller Finance
- Green
- Fixer Upper
- Horse
- Golf
- Fireplace
- Deck
- Garage
- Basement
- Pool
Property vs Single Family Average in 37055
Price
Taxes
Year Built
Visits
 The data relating to real estate for sale on this web site comes in part from the Internet Data Exchange Program of RealTracs Solutions as distributed by MLS Grid. Real estate listings held by brokerage firms other than EXIT Realty Blues City are marked with the Internet Data Exchange Program logo or thumbnail logo and detailed information about them includes the name of the listing brokers.
 Copyright © 2026 Memphis Area Association of REALTORS®. The information provided is for the consumer's personal, non-commercial use and may not be used for any purpose other than to identify prospective properties that the consumer may be interested in purchasing. Information deemed reliable, but not guaranteed. Some or all of the listings displayed may not belong to the firm whose web site is being visited.
 Listing information provided courtesy of the Central West Tennessee Association of Realtors. IDX information is provided exclusively for consumers' personal, non-commercial use, and it may not be used for any purpose other than to identify prospective properties consumers may be interested in purchasing. The data is deemed reliable, but is not guaranteed accurate by the MLS.
Updated: September 21, 2026 6:33 AM UTC
Listing information provided courtesy of the Central West Tennessee Association of Realtors. IDX information is provided exclusively for consumers' personal, non-commercial use, and it may not be used for any purpose other than to identify prospective properties consumers may be interested in purchasing. The data is deemed reliable, but is not guaranteed accurate by the MLS.
Updated: September 21, 2026 6:33 AM UTC
