
Price Reduction - New Construction





Address
1001 Walnut Grove Rd, Dickson, TN
Price
$ 499,900
Property Attributes
- MLS#3244513
- TypeSingle Family
- Listing Status Active
- CountyDICKSON
- CityDickson
- NeighborhoodBlue Line Farms Subdivision
- Zip37055
- StyleTraditional
- Year Built2026
- Price$ 499,900
- Bedrooms4
- Full Bathrooms3
- Half Bathrooms0
- Sqr Footage2026
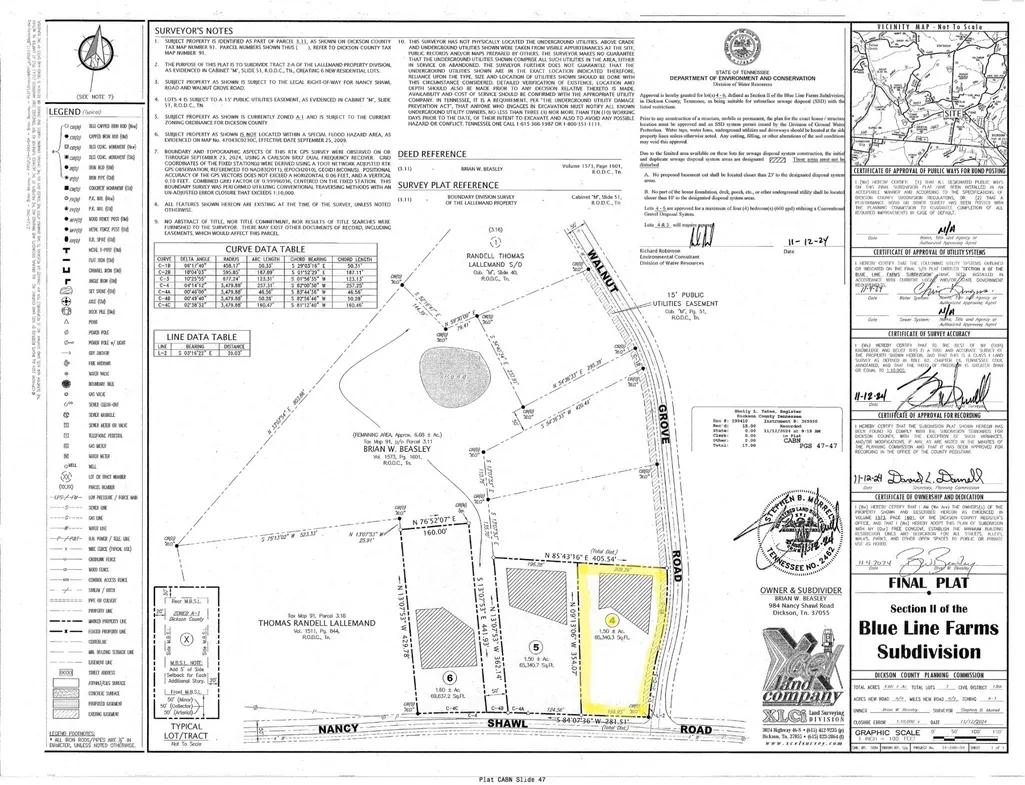
- Lot Size1.5 Acres
Data Source:
Listing courtesy of RealTracs MLS as distributed by MLS GRID
Property Description
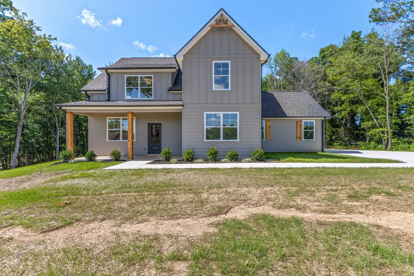
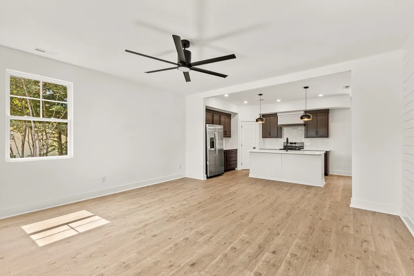
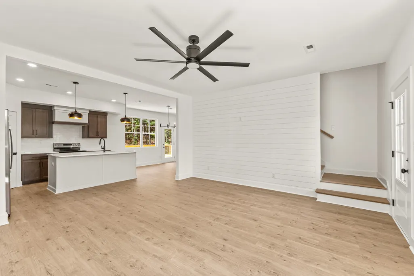
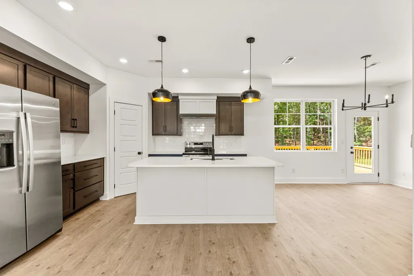
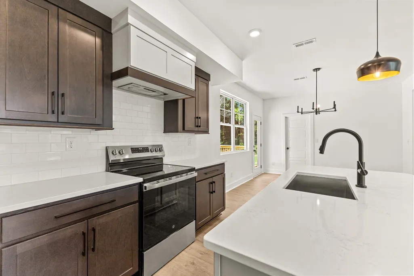
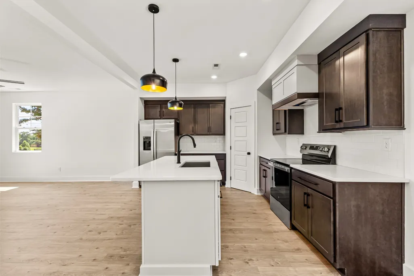
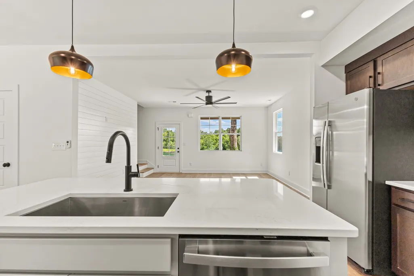
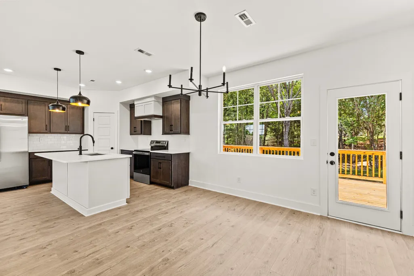
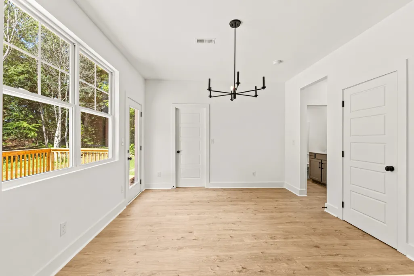
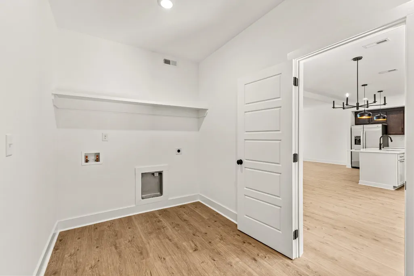
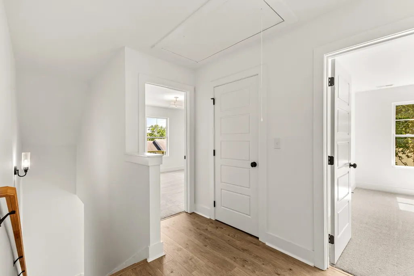
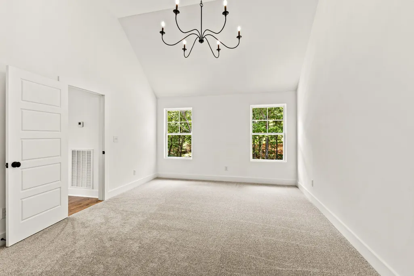
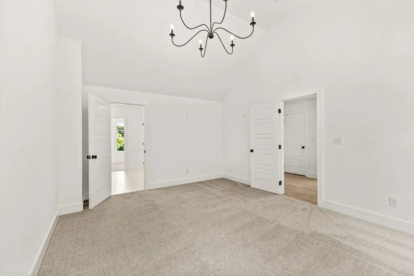
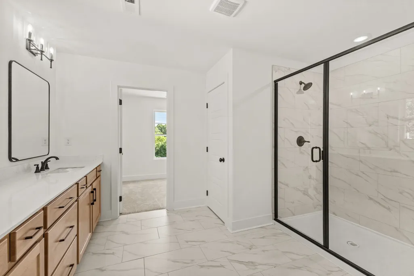
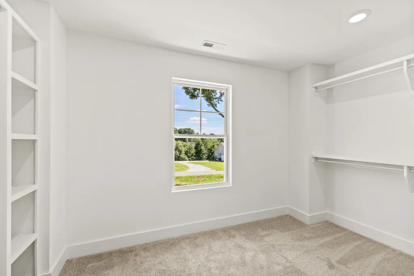
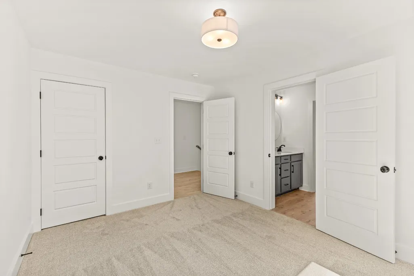
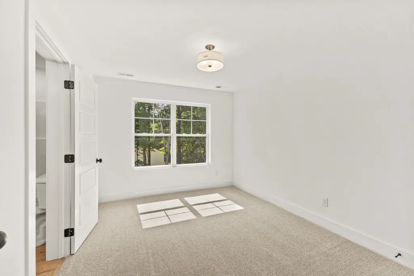
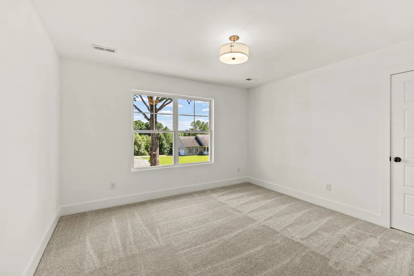
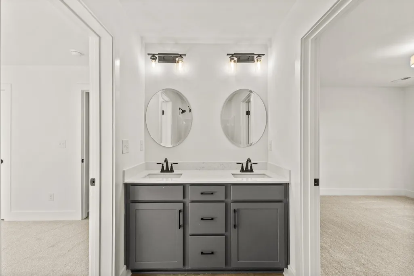
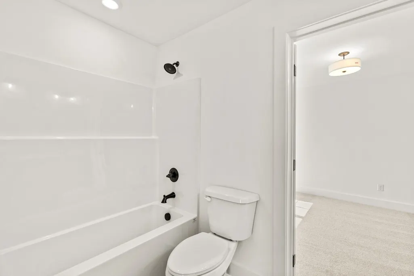
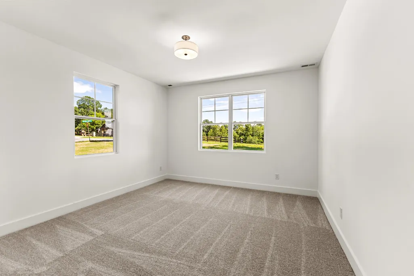
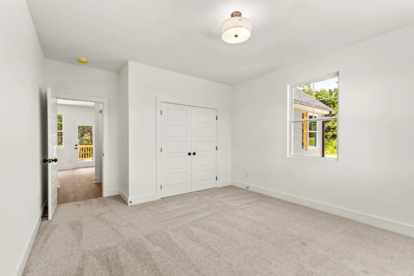
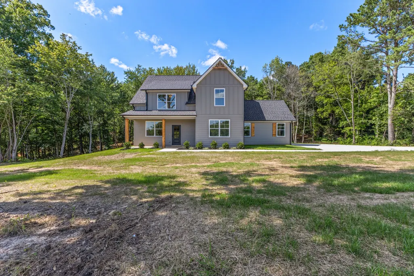
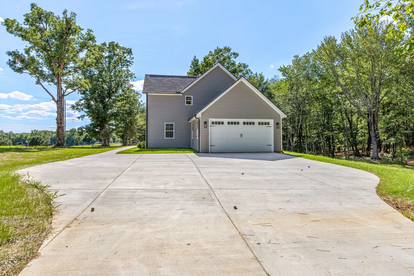
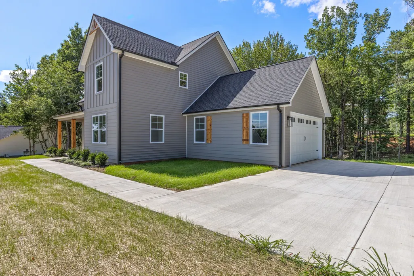
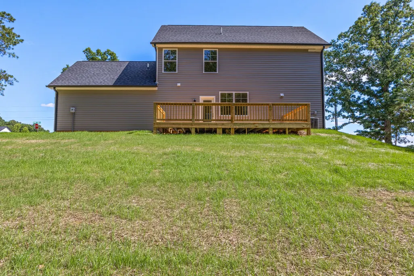
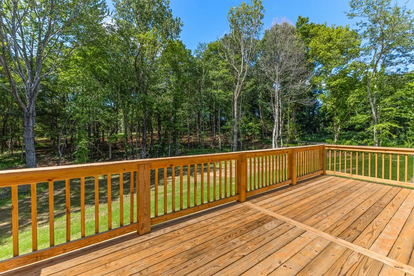
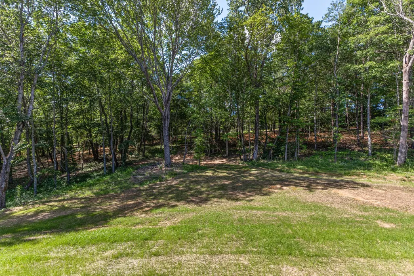
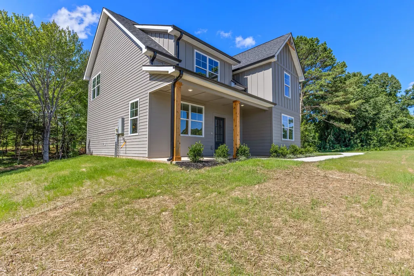
Built by Catamount Homes, where quality craftsmanship, thoughtful design, and affordability come together beautifully. This stunning new construction offers the upgrades and finishes buyers love—delivering the feel of a custom home without the custom-home price tag. Featuring 4 bedrooms and 3 bathrooms, this home was designed with today’s lifestyle in mind. The bright, open-concept floor plan creates an effortless flow between the kitchen, dining, and living areas, making everyday living and entertaining a breeze. At the center of the home, the kitchen shines with a large island, stylish cabinetry, modern lighting, and stainless steel appliances, all complemented by an abundance of natural light throughout the main living spaces. The attached two-car garage offers convenient access directly into the kitchen, making daily routines even easier. The spacious primary suite serves as a private retreat with a spa-inspired bathroom featuring a tiled walk-in shower, double vanities, and a large walk-in closet complete with built-ins. Additional bedrooms provide plenty of space for family, guests, a home office, or flex space, while the thoughtfully designed layout offers both comfort and functionality throughout. Outside, a concrete driveway enhances both curb appeal and functionality, while the desirable corner lot and wooded backdrop create a sense of privacy that’s hard to find in new construction. Enjoy the perfect balance of neighborhood convenience and natural surroundings, all while being just 3 miles from the heart of Dickson. *** Interest Rate as low as 4.25% w/ Preferred Lender, WAC.
| Elementary School | Middle School | High School |
|---|---|---|
| Centennial Elementary | Dickson Middle School | Dickson County High School |
| Price History | |
|---|---|
| 6/17/2026 | Listed $519,900 |
| 7/24/2026 | 2$509,900 |
| 8/13/2026 | 1$507,900 |
| 9/14/2026 | 2$499,900 |
General Features
| Living Area | 2026 |
|---|---|
| Sewer | Septic Tank |
| Heating | Central,Electric |
| Cooling | Ceiling Fan(s),Central Air,Electric |
| Utilities | Electricity Available,Water Available |
| Possession | Close Of Escrow |
| Roof | Shingle |
| Appliances | Electric Oven,Cooktop,Electric Range,Dishwasher,Refrigerator,Stainless Steel Appliance(s) |
| Garage Spaces | 2 |
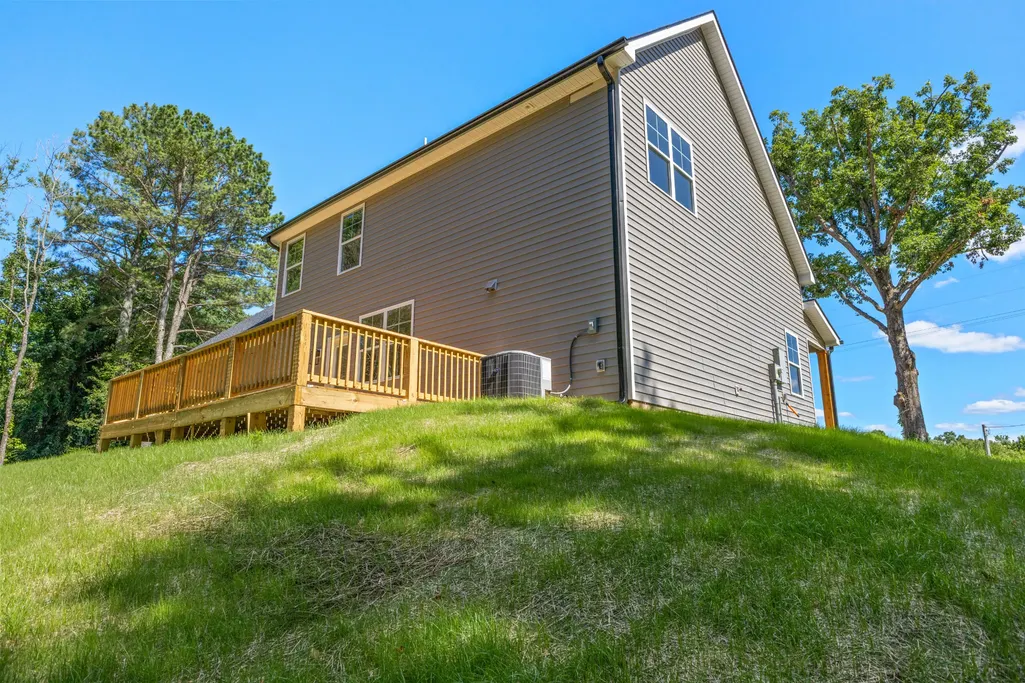
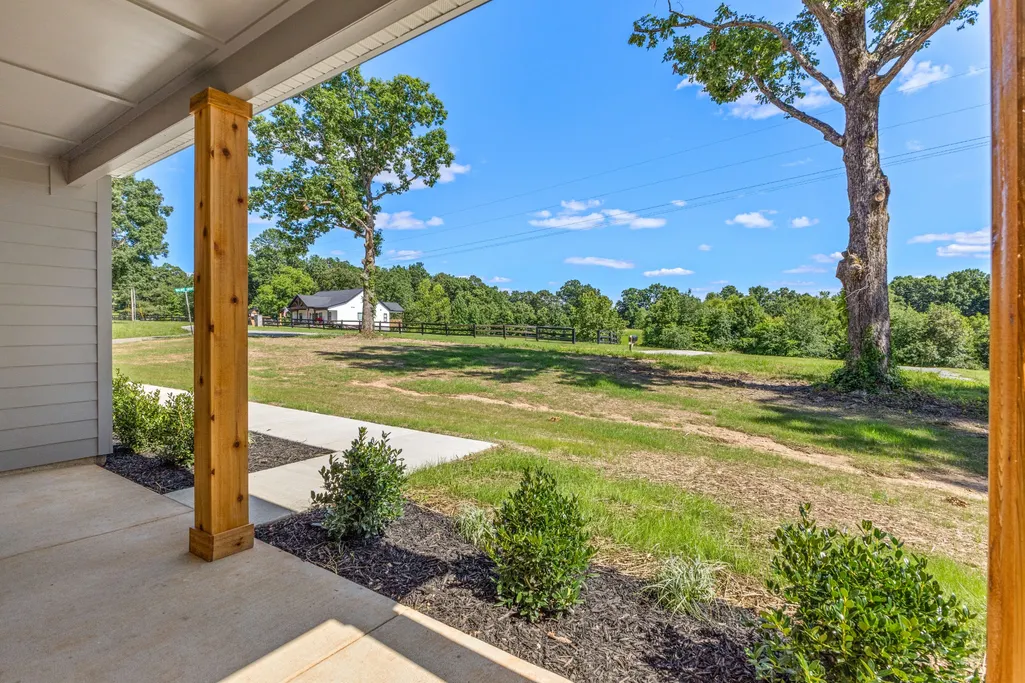
| Patio/Porch Features | Porch,Covered,Deck |
| Architectural Style | Traditional |
| Construction Materials | Hardboard Siding |
| Year Built | 2026 |
| Stories Count | 2 |
| Topography | Corner Lot,Level,Sloped |
| Levels | Two |
| Property Subtype | Single Family Residence |
| County | Dickson County,TN |
| New Construction | Yes |
| Property Type | Residential |
| Attached Garage | Yes |
| Subdivision Name | Blue Line Farms Subdivision |
| Garage Y/N | Yes |
| Full Baths | 3 |
| Status | Active |
| Directions | From Dickson take Pond Road (Hwy 46 N,Yellow Creek Road) to Right on Sylvia Road (Hwy 235),Left on Nancy Shawl,Right on Walnut Grove. Home will be on the left. |
| High School | Dickson County High School |
| City | Dickson |
| Senior Community Y/N | No |
| Open Parking Spaces | 2 |
| Lot Size Units | Acres |
| Elementary School | Centennial Elementary |
| Property Attached Y/N | No |
| Year Built Details | New |
| Middle/Junior High School | Dickson Middle School |
| Building Area Units | Square Feet |
| Living Area Units | Square Feet |
| Standard Status | Active |
Interior Features
| Interior Amenities | Open Floorplan,Pantry,High Speed Internet,Kitchen Island |
|---|---|
| Basement | None |
| Flooring | Carpet,Tile |
| Air Conditioning Y/N | Yes |
| Heating Y/N | Yes |
| Above Grade Finished Area | 2026 |
| Laundry Features | Electric Dryer Hookup,Washer Hookup |
| Total Bedrooms | 4 |
| Main Level Bedrooms | 1 |
| Below Grade Finished Area Unit Type | Square Feet |
| LivingAreaSource | Builder |
| Below Grade Finished Area Source | Builder |
| Above Grade Finished Area Source | Builder |
| Above Grade Finished Area Unit Type | Square Feet |
| Total Baths | 3 |
Exterior Features
| Parking Features | Garage Faces Front,Concrete |
|---|---|
| Lot Features | Corner Lot,Level,Sloped |
| Water Source | Public |
| Total Parking | 4 |
| Lot Size Area | 1.5 |
| Building Area Total | 2026 |
| Lot Size Acres | 1.5 |
| Lot Size Source | Survey |
| Waterfront Y/N | No |
| Covered Spaces | 2 |
Amenities
- Foreclosure
- Views
- Short Sale
- New Construction
- Adult 55+
- Lease To Own
- No HOA Fees
- Furnished
- Primary On Main
- Air Conditioning
- Seller Finance
- Green
- Fixer Upper
- Horse
- Golf
- Fireplace
- Deck
- Garage
- Basement
- Pool
Property vs Single Family Average in 37055
Price
Year Built
Visits
 The data relating to real estate for sale on this web site comes in part from the Internet Data Exchange Program of RealTracs Solutions as distributed by MLS Grid. Real estate listings held by brokerage firms other than EXIT Realty Blues City are marked with the Internet Data Exchange Program logo or thumbnail logo and detailed information about them includes the name of the listing brokers.
 Copyright © 2026 Memphis Area Association of REALTORS®. The information provided is for the consumer's personal, non-commercial use and may not be used for any purpose other than to identify prospective properties that the consumer may be interested in purchasing. Information deemed reliable, but not guaranteed. Some or all of the listings displayed may not belong to the firm whose web site is being visited.
 Listing information provided courtesy of the Central West Tennessee Association of Realtors. IDX information is provided exclusively for consumers' personal, non-commercial use, and it may not be used for any purpose other than to identify prospective properties consumers may be interested in purchasing. The data is deemed reliable, but is not guaranteed accurate by the MLS.
Updated: September 21, 2026 6:33 AM UTC
Listing information provided courtesy of the Central West Tennessee Association of Realtors. IDX information is provided exclusively for consumers' personal, non-commercial use, and it may not be used for any purpose other than to identify prospective properties consumers may be interested in purchasing. The data is deemed reliable, but is not guaranteed accurate by the MLS.
Updated: September 21, 2026 6:33 AM UTC
