
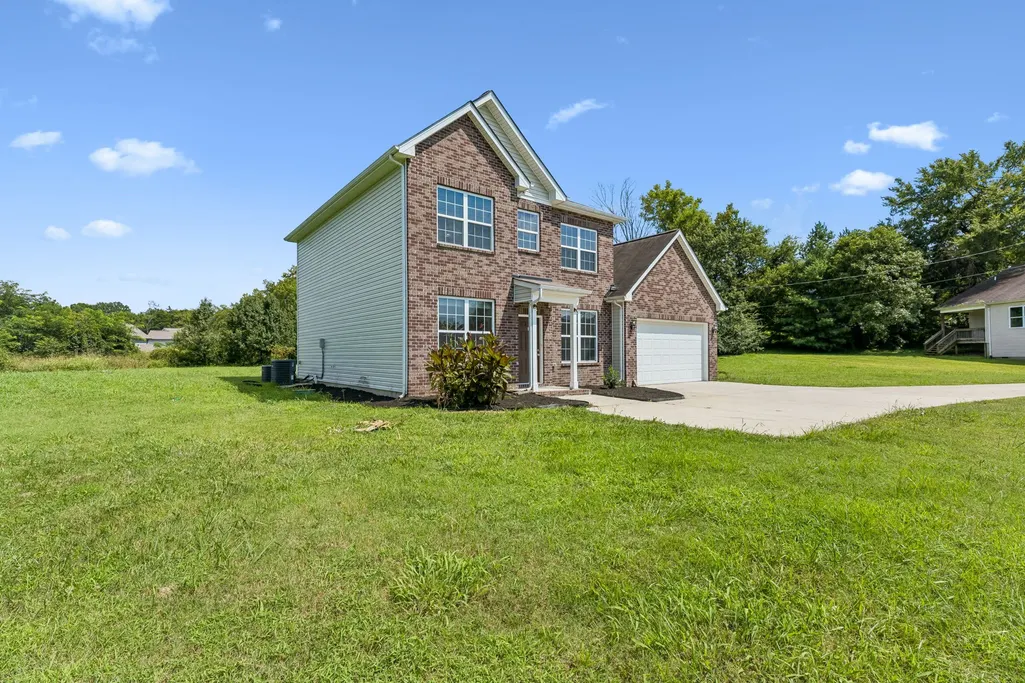
Address
506 Welshcrest Ct, Antioch, TN
Price
$ 575,000
Property Attributes
- MLS#3254985
- TypeSingle Family
- Listing Status Active
- CountyDAVIDSON
- CityAntioch
- NeighborhoodCambridge Forest
- Zip37013
- Style
- Year Built2018
- Taxes$ 3769
- Price$ 575,000
- Bedrooms4
- Full Bathrooms2
- Half Bathrooms1
- Sqr Footage2513
- Lot Size1.9 Acres
Data Source:
Listing courtesy of RealTracs MLS as distributed by MLS GRID
Property Description
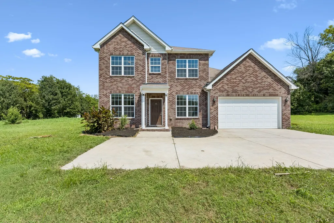
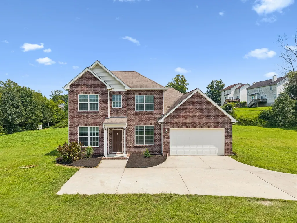
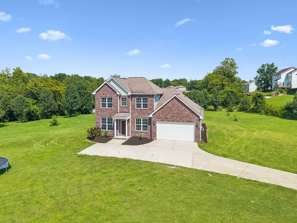
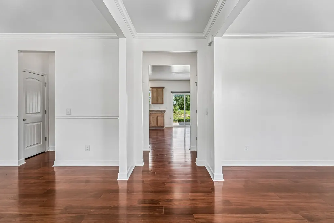
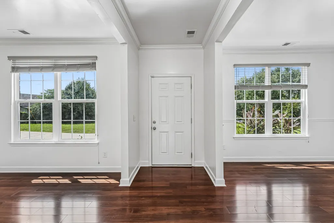
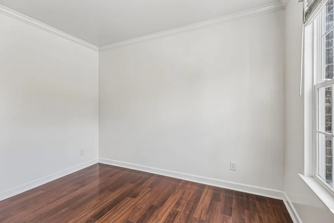
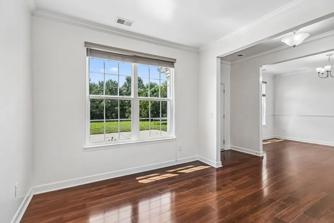
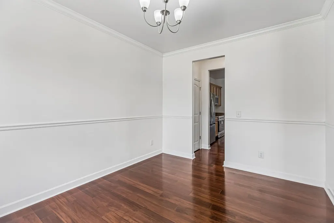
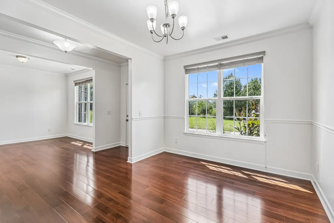
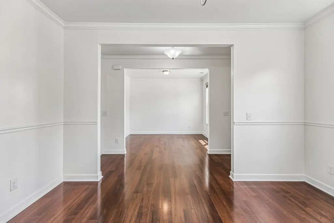
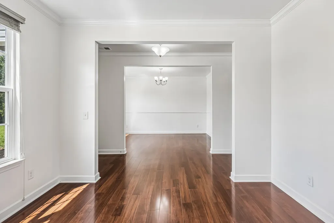
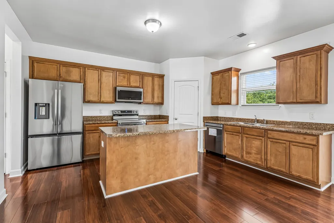
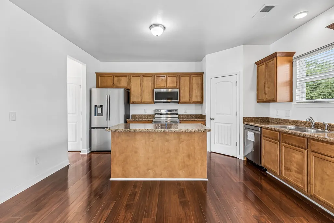
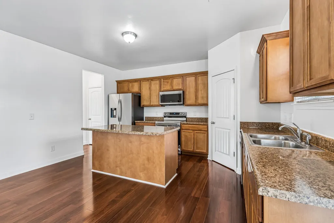
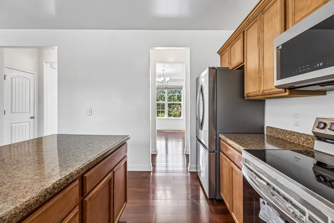
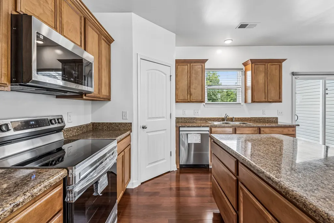
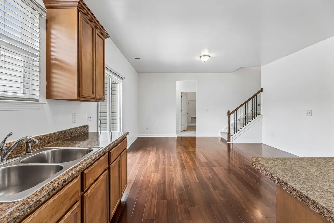
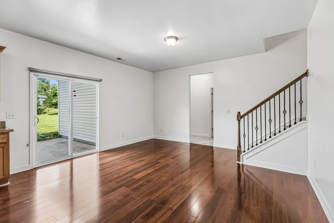
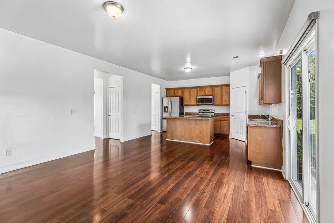
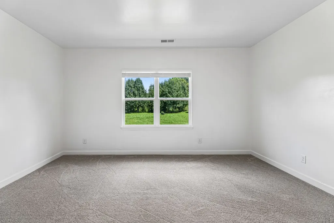
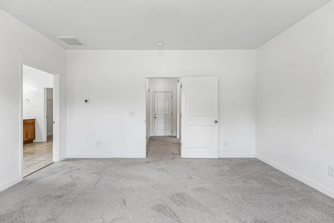
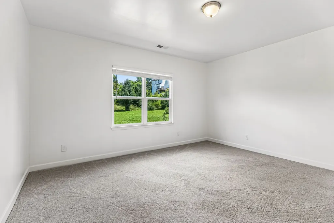
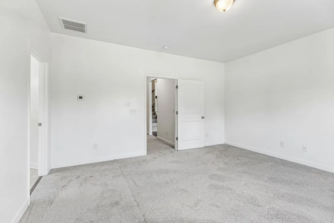
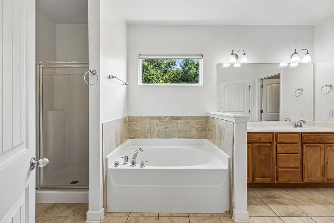
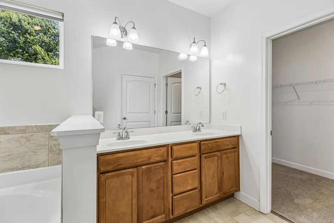
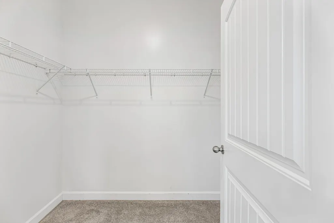
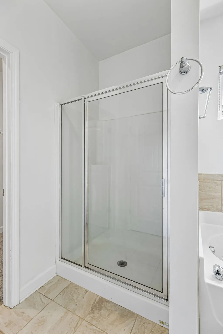
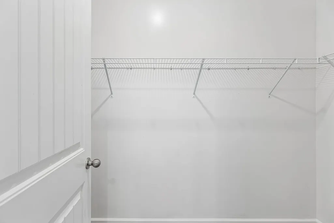
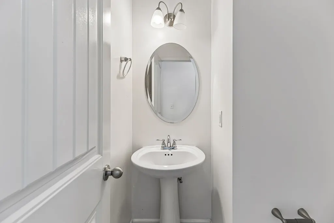
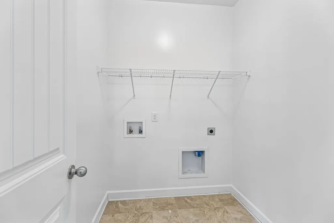
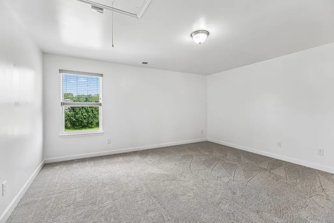
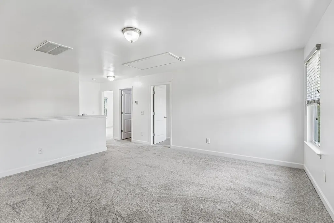
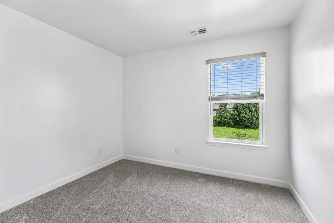
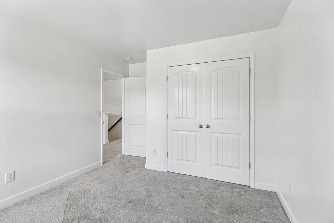
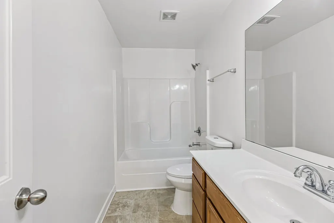
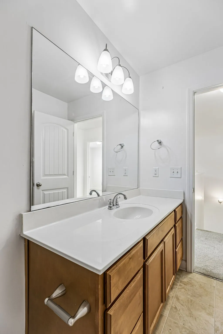
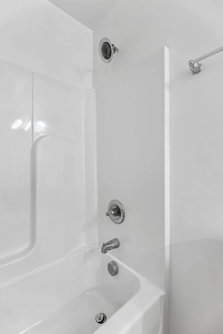
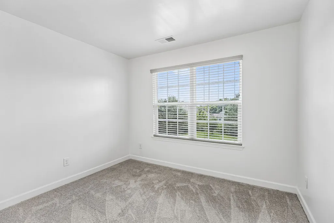
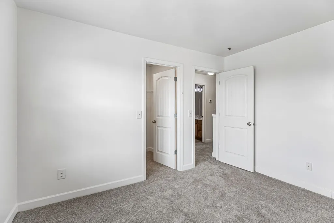
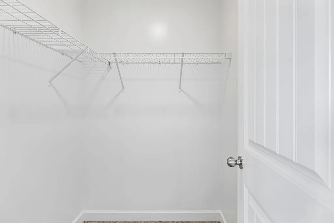
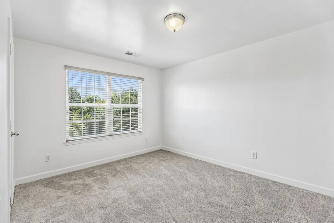
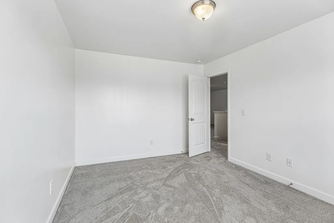
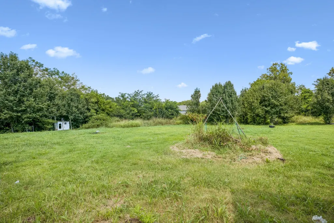
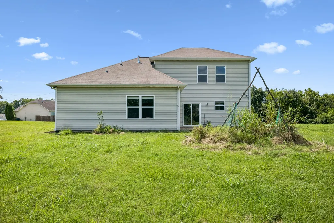
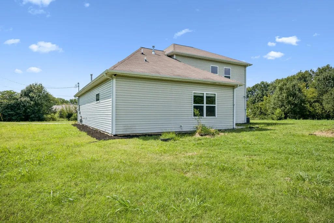
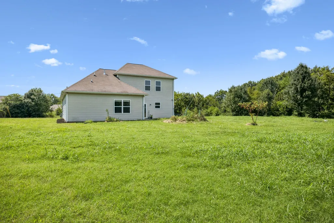
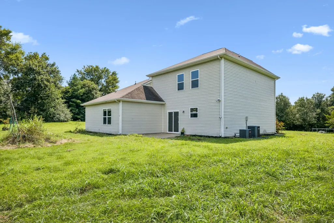
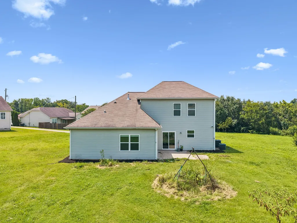
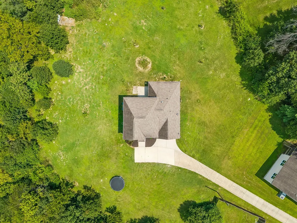
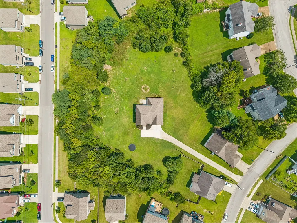
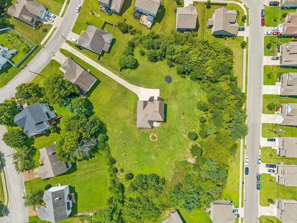
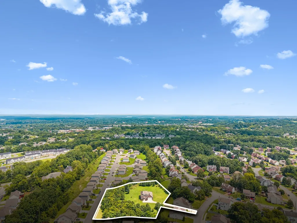
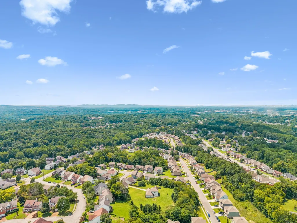
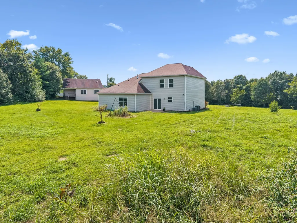
RARE NEARLY 2-ACRE PROPERTY IN ANTIOCH! Discover this spacious 4-bedroom, 2.5-bath home offering an exceptional combination of space, privacy, and convenience. The primary suite is conveniently located on the main level and features a spacious walk-in closet. Upstairs, you’ll find an additional living area, providing plenty of room for a family room, entertainment space, home office, or relaxation. The home has been beautifully refreshed with brand-new flooring, fresh paint, brand-new carpet, and brand-new kitchen appliances, creating a clean and move-in-ready atmosphere. Outside, the nearly 2-acre lot offers rare space and endless possibilities—an incredible find in Antioch. Enjoy a prime location just minutes from I-24, Nashville International Airport (BNA), and Tanger Outlets, with easy access to Nashville’s shopping, dining, entertainment, and employment centers. Rare acreage + spacious floor plan + modern updates + convenient location = a truly special Antioch opportunity! Schedule your showing today!
| Elementary School | Middle School | High School |
|---|---|---|
| Cane Ridge Elementary | Apollo Middle | Cane Ridge High School |
| Price History | |
|---|---|
| 6/30/2026 | Listed $575,000 |
General Features
| Living Area | 2513 |
|---|---|
| Sewer | Public Sewer |
| Heating | Central,Natural Gas |
| Cooling | Central Air,Electric |
| Utilities | Electricity Available,Natural Gas Available,Water Available |
| Possession | Close Of Escrow |
| Appliances | Electric Oven,Range,Dishwasher,Microwave,Refrigerator |
| HOA Fee | 30 |
| Garage Spaces | 2 |
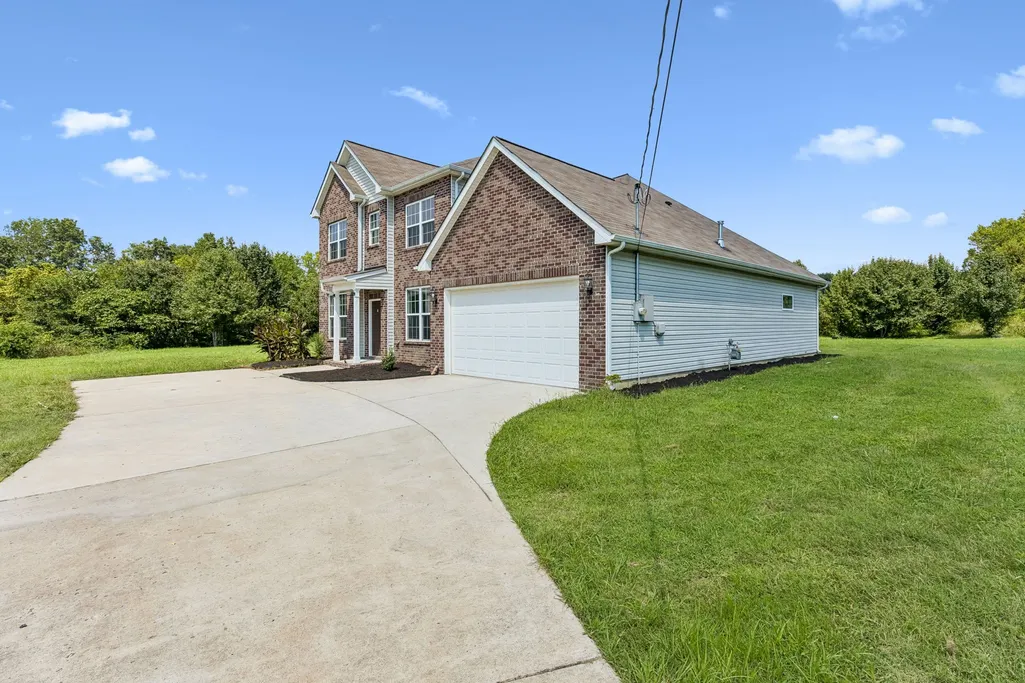
| Construction Materials | Brick,Vinyl Siding |
| Pets Allowed | Yes |
| Year Built | 2018 |
| Stories Count | 2 |
| Topography | Level |
| Levels | Two |
| Property Subtype | Single Family Residence |
| Assoc Fee Paid Per | Monthly |
| County | Davidson County,TN |
| New Construction | No |
| Property Type | Residential |
| Attached Garage | Yes |
| Subdivision Name | Cambridge Forest |
| Garage Y/N | Yes |
| Full Baths | 2 |
| Status | Active |
| Buyer Financing | Conventional,FHA |
| Directions | From I-24,East on Bell Rd,left on Hickory Highland Dr,R on Rural Hills Dr,left on Bridgecrest Dr,left on Edencrest Dr,Right on Welshcrest Dr,left on Welshcrest Ct |
| High School | Cane Ridge High School |
| City | Antioch |
| Senior Community Y/N | No |
| Lot Size Units | Acres |
| Elementary School | Cane Ridge Elementary |
| Property Attached Y/N | No |
| Year Built Details | Existing |
| Tax Annual Amount | 3769 |
| Middle/Junior High School | Apollo Middle |
| Building Area Units | Square Feet |
| Living Area Units | Square Feet |
| Standard Status | Active |
Interior Features
| Basement | None |
|---|---|
| Flooring | Carpet,Wood,Vinyl |
| Air Conditioning Y/N | Yes |
| Heating Y/N | Yes |
| Above Grade Finished Area | 2513 |
| Half Baths | 1 |
| Total Bedrooms | 4 |
| Main Level Bedrooms | 1 |
| Below Grade Finished Area Unit Type | Square Feet |
| LivingAreaSource | Assessor |
| Below Grade Finished Area Source | Assessor |
| Above Grade Finished Area Source | Assessor |
| Above Grade Finished Area Unit Type | Square Feet |
| Total Baths | 3 |
Exterior Features
| Parking Features | Garage Faces Front |
|---|---|
| Lot Features | Level |
| Water Source | Public |
| Total Parking | 2 |
| Lot Size Area | 1.9 |
| Building Area Total | 2513 |
| Lot Dimensions | 20 X 116 |
| Lot Size Acres | 1.9 |
| Lot Size Source | Assessor |
| Waterfront Y/N | No |
| Covered Spaces | 2 |
Amenities
- Foreclosure
- Views
- Short Sale
- New Construction
- Adult 55+
- Lease To Own
- No HOA Fees
- Furnished
- Primary On Main
- Air Conditioning
- Seller Finance
- Green
- Fixer Upper
- Horse
- Golf
- Fireplace
- Deck
- Garage
- Basement
- Pool
Property vs Single Family Average in 37013
Price
Taxes
Year Built
Visits
 The data relating to real estate for sale on this web site comes in part from the Internet Data Exchange Program of RealTracs Solutions as distributed by MLS Grid. Real estate listings held by brokerage firms other than EXIT Realty Blues City are marked with the Internet Data Exchange Program logo or thumbnail logo and detailed information about them includes the name of the listing brokers.
 Copyright © 2026 Memphis Area Association of REALTORS®. The information provided is for the consumer's personal, non-commercial use and may not be used for any purpose other than to identify prospective properties that the consumer may be interested in purchasing. Information deemed reliable, but not guaranteed. Some or all of the listings displayed may not belong to the firm whose web site is being visited.
 Listing information provided courtesy of the Central West Tennessee Association of Realtors. IDX information is provided exclusively for consumers' personal, non-commercial use, and it may not be used for any purpose other than to identify prospective properties consumers may be interested in purchasing. The data is deemed reliable, but is not guaranteed accurate by the MLS.
Updated: September 21, 2026 6:33 AM UTC
Listing information provided courtesy of the Central West Tennessee Association of Realtors. IDX information is provided exclusively for consumers' personal, non-commercial use, and it may not be used for any purpose other than to identify prospective properties consumers may be interested in purchasing. The data is deemed reliable, but is not guaranteed accurate by the MLS.
Updated: September 21, 2026 6:33 AM UTC
