
Price Reduction - Views














Address
147 Eagle Ridge Pt, Philadelphia, TN
Price
$ 574,900
Property Attributes
- MLS#3283665
- TypeSingle Family
- Listing Status Active
- CountyMONROE
- CityPhiladelphia
- NeighborhoodEagle Ridge Pointe
- Zip37846
- StyleCabin
- Year Built2009
- Taxes$ 1624
- Price$ 574,900
- Bedrooms3
- Full Bathrooms3
- Half Bathrooms0
- Sqr Footage2939
- Lot Size1.33 Acres
Data Source:
Listing courtesy of RealTracs MLS as distributed by MLS GRID
Property Description
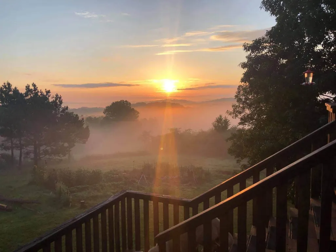
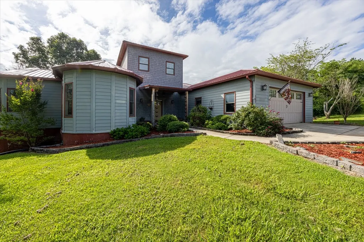
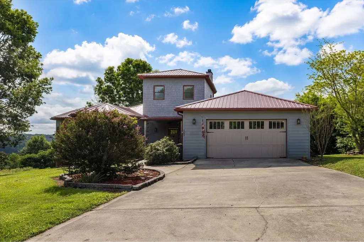
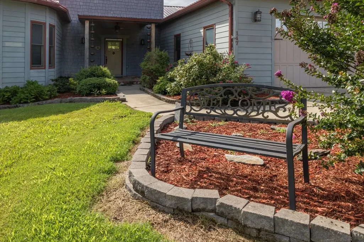
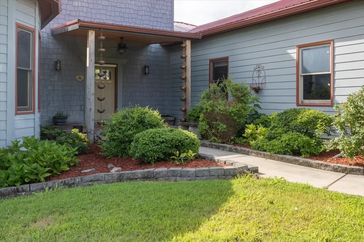
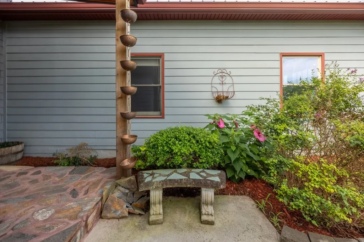
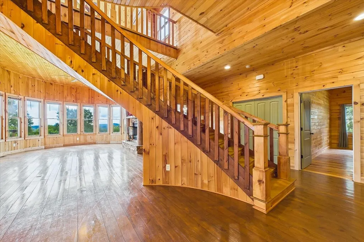
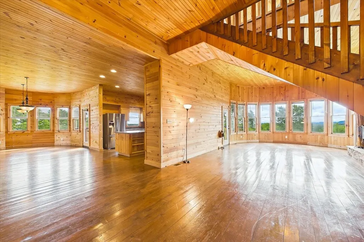
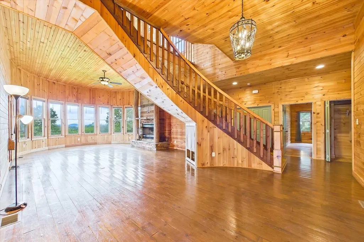
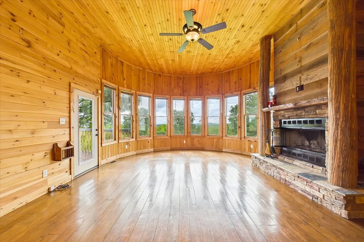
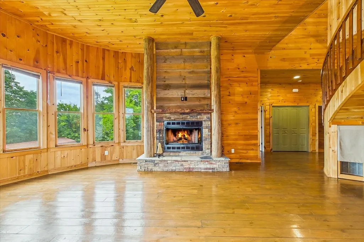
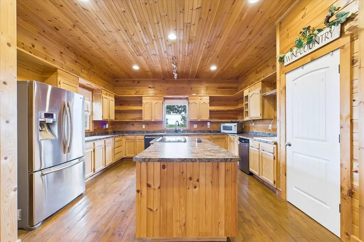
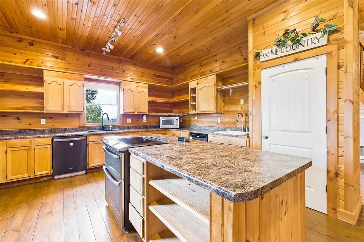
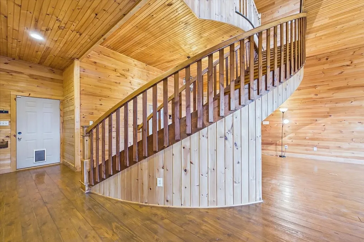
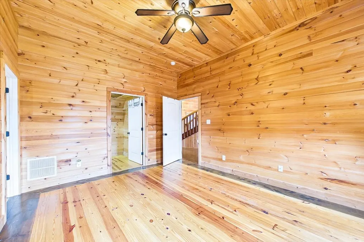
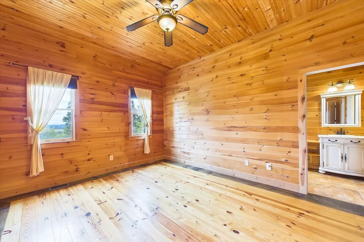
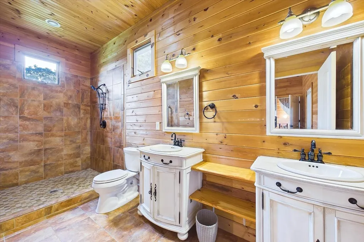
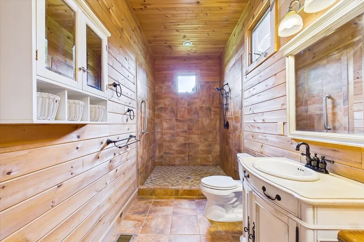
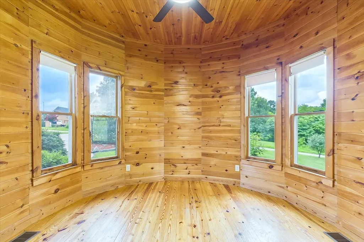
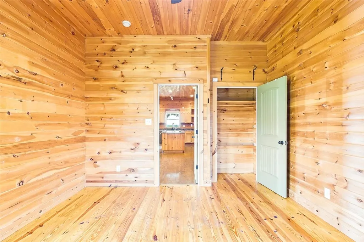
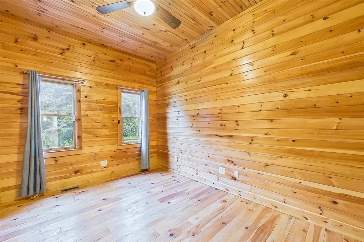
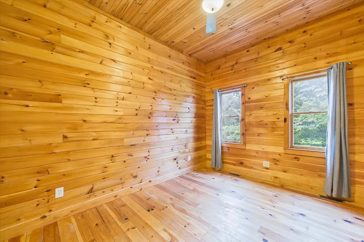
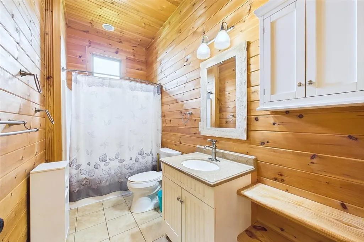
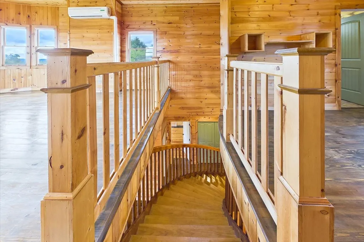
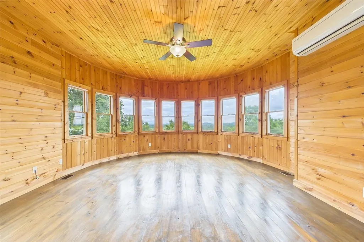
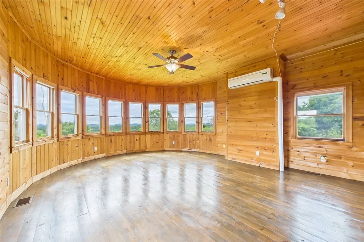
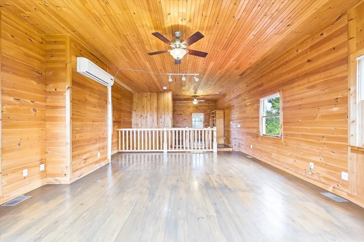
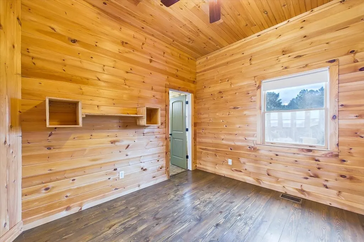
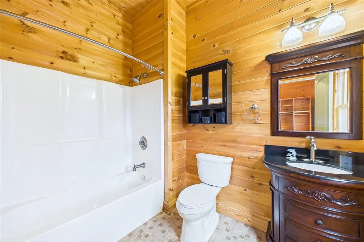
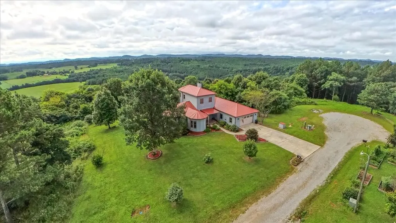
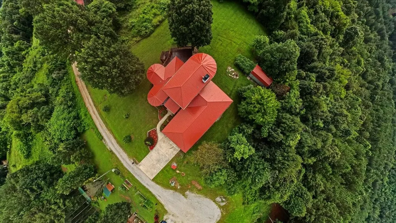
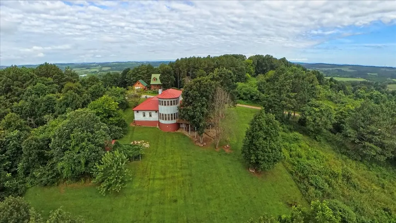
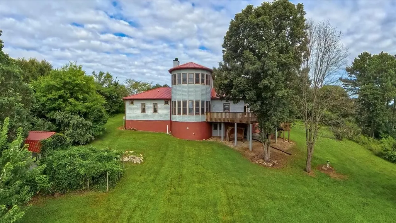
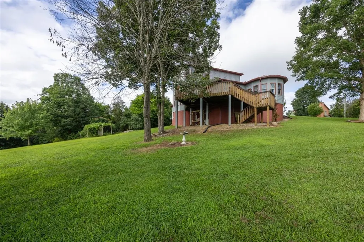
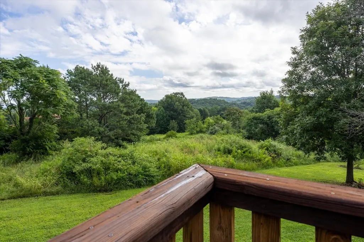
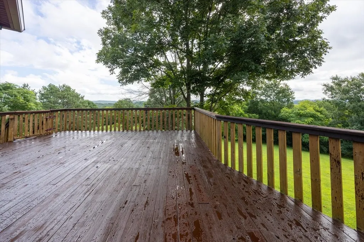
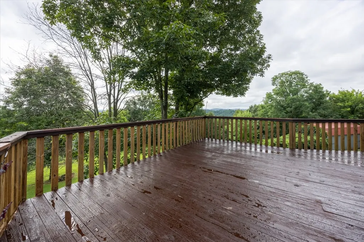
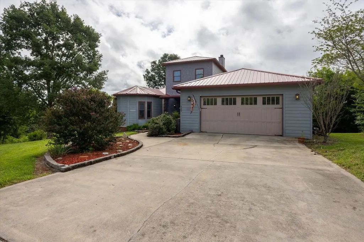
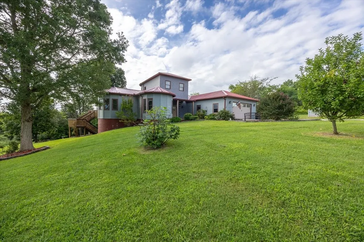
Panoramic mountain views without the mountain-town isolation. 147 Eagle Ridge Pointe sits high above the valley with ridgelines rolling in every direction, yet you're only about 45 minutes to Knoxville, roughly an hour to Oak Ridge's ORNL and Y-12, and minutes from Sweetwater Hospital and Fort Loudoun Medical Center with UT Medical Center under an hour away. For the commuter, the healthcare professional, or the lab family who wants acreage and a view but still needs an easy drive to work, this is the rare place that delivers both. Custom-built and cabin-style, nearly 3,000 square feet of hand-laid craftsmanship: a circular, castle-like floor plan, soaring castle-tall windows that pull the mountains right into the room, a spa-like primary bath built around an enormous walk-in shower, a wood-burning fireplace, and a back porch made for slow coffee and quiet mornings. Three bedrooms, three full baths, a walk-out basement, and 1.33 private acres of rolling mountain, tree, and seasonal views. Metal roof. No HOA. Now offered at $574,900 - the best value on the mountain. Come see the view, then check the drive. You'll be surprised how close you still are.
| Elementary School | Middle School | High School |
|---|---|---|
| Sweetwater Primary School Elementary School | Sweetwater Jr High School | Sweetwater High School |
| Price History | |
|---|---|
| 7/16/2026 | Listed $600,000 |
| 8/14/2026 | 3$584,900 |
| 9/15/2026 | 2$574,900 |
General Features
| Living Area | 2939 |
|---|---|
| Sewer | Septic Tank |
| Heating | Central,Heat Pump,Wood |
| Cooling | Central Air,Wall/Window Unit(s) |
| Possession | Negotiable |
| Roof | Metal |
| Appliances | Built-In Electric Oven,Double Oven,Built-In Electric Range,Dishwasher,Disposal,Microwave,Refrigerator,Water Purifier |
| Garage Spaces | 2 |
| Patio/Porch Features | Patio,Covered,Deck |
| Architectural Style | Cabin |
| Construction Materials | Fiber Cement,Frame |
| Pets Allowed | Yes |
| Year Built | 2009 |
| View | Mountain(s),Other,Seasonal View,Trees/Woods |
| Stories Count | 3 |
| Topography | Level,Private,Rolling Slope,Views |
| Levels | Two |
| Property Subtype | Single Family Residence |
| County | Monroe County,TN |
| New Construction | No |
| Property Type | Residential |
| Attached Garage | Yes |
| Subdivision Name | Eagle Ridge Pointe |
| Garage Y/N | Yes |
| Full Baths | 3 |
| Status | Active |
| Buyer Financing | Conventional,FHA,USDA,VA |
| Directions | From I-75,take exit 68 (Philadelphia) and head east on Pond Creek Rd,then turn right onto Hwy 11 to left onto Ragon Rd,then right onto Eagle Ridge Drive. Bear left onto Eagle Ridge Pointe. House is o |
| High School | Sweetwater High School |
| City | Philadelphia |
| Senior Community Y/N | No |
| Open Parking Spaces | 6 |
| Lot Size Units | Acres |
| Elementary School | Sweetwater Primary School |
| Property Attached Y/N | No |
| Year Built Details | Existing |
| Tax Annual Amount | 1624 |
| Middle/Junior High School | Sweetwater Jr High School |
| Virtual Tour | https://www.zillow.com/view-imx/2fa27d67-1abb-48dd-82e3-bda9ef0477b8?setAttribution=mls&wl=true&initialViewType=pano&utm_source=dashboard |
| Building Area Units | Square Feet |
| Living Area Units | Square Feet |
| Standard Status | Active |
Interior Features
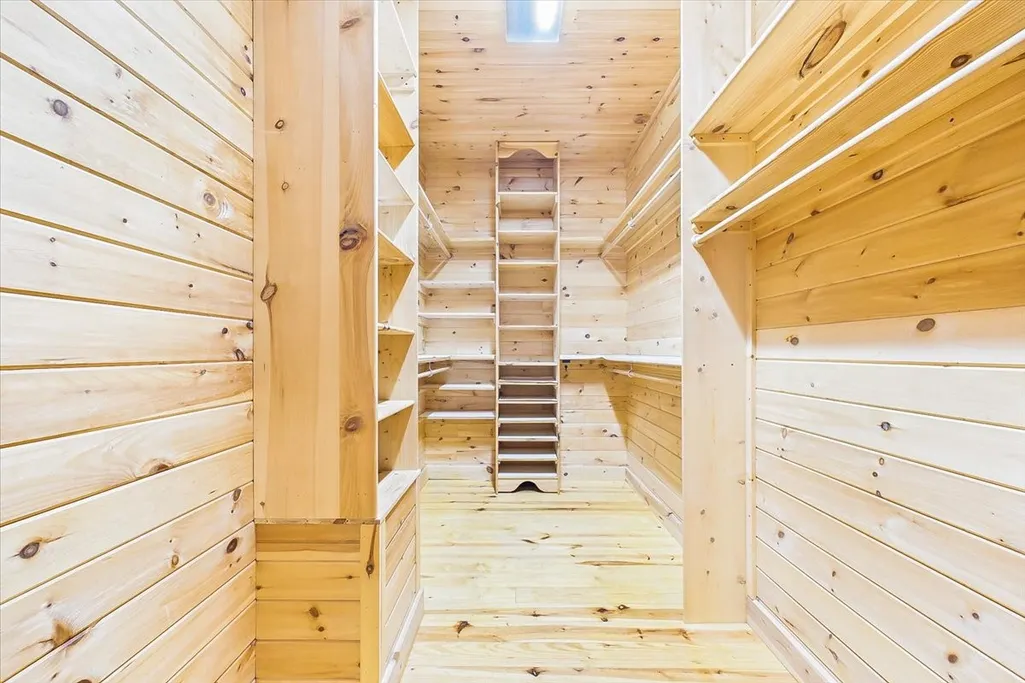
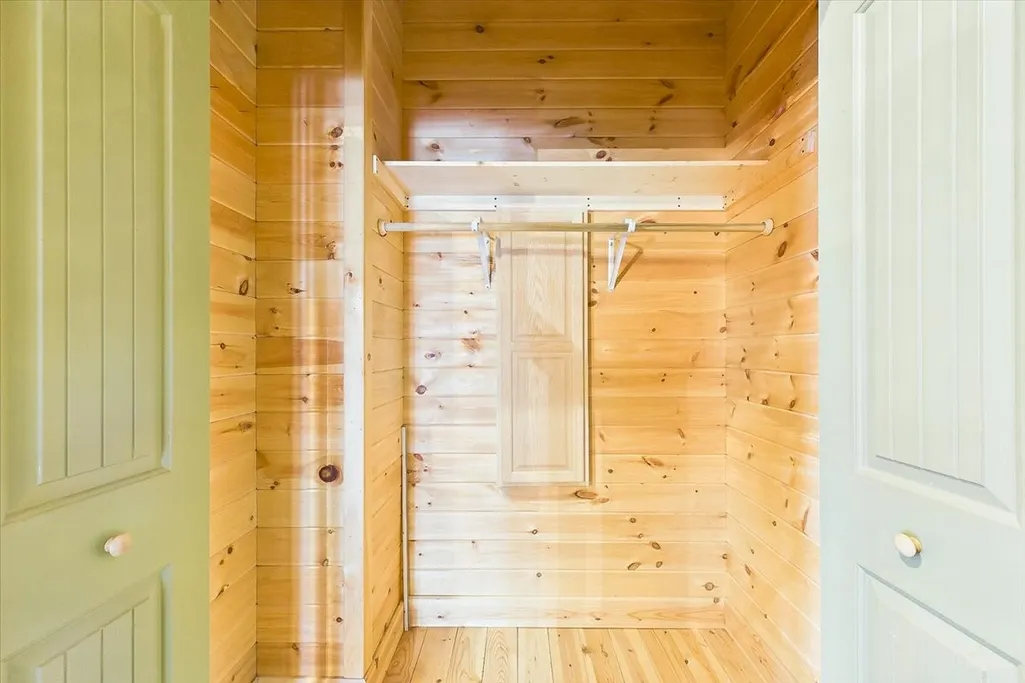
| Interior Amenities | Air Filter,Built-in Features,Ceiling Fan(s),Extra Closets,High Ceilings,Open Floorplan,Pantry,Smart Thermostat,Walk-In Closet(s) |
|---|---|
| Basement | Crawl Space,Other,Unfinished,Walk-Out Access |
| Flooring | Wood,Tile |
| Total Fireplaces | 1 |
| Air Conditioning Y/N | Yes |
| Heating Y/N | Yes |
| Fireplace Y/N | Yes |
| Above Grade Finished Area | 2939 |
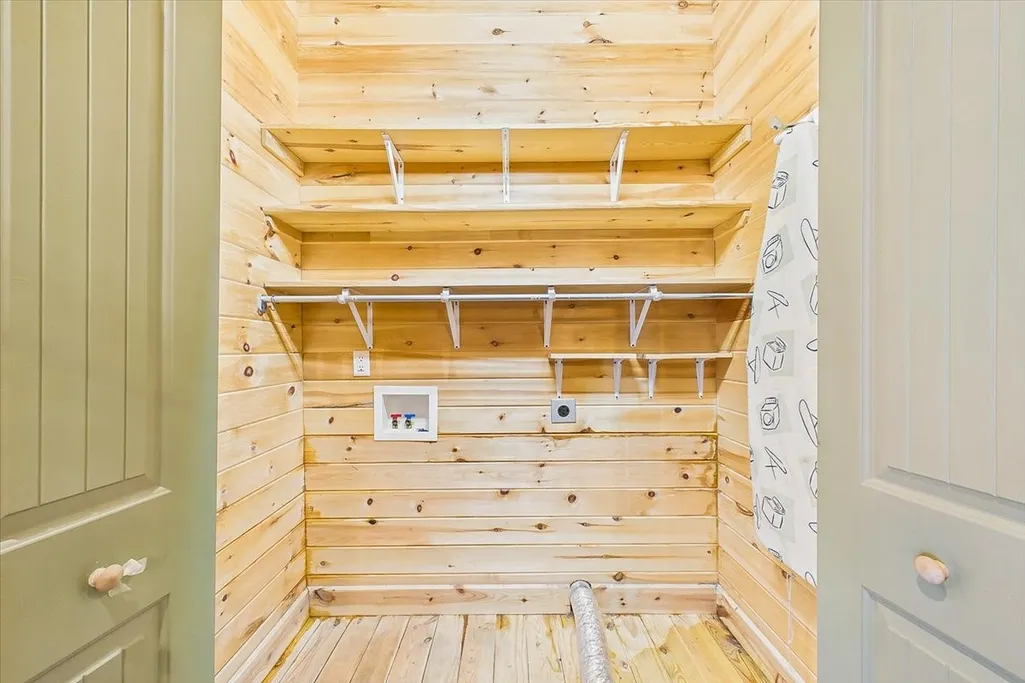
| Laundry Features | Electric Dryer Hookup,Washer Hookup |
| Total Bedrooms | 3 |
| Main Level Bedrooms | 3 |
| Below Grade Finished Area Unit Type | Square Feet |
| LivingAreaSource | Assessor |
| Below Grade Finished Area Source | Assessor |
| Above Grade Finished Area Source | Assessor |
| Above Grade Finished Area Unit Type | Square Feet |
| Total Baths | 3 |
Exterior Features
| Parking Features | Garage Faces Front |
|---|---|
| Lot Features | Level,Private,Rolling Slope,Views |
| Water Source | Well |
| Total Parking | 8 |
| Lot Size Area | 1.33 |
| Building Area Total | 2939 |
| Lot Size Acres | 1.33 |
| Lot Size Source | Assessor |
| Waterfront Y/N | No |
| Covered Spaces | 2 |
| Other Equipment | Air Purifier,Dehumidifier |
Amenities
- Foreclosure
- Views
- Short Sale
- New Construction
- Adult 55+
- Lease To Own
- No HOA Fees
- Furnished
- Primary On Main
- Air Conditioning
- Seller Finance
- Green
- Fixer Upper
- Horse
- Golf
- Fireplace
- Deck
- Garage
- Basement
- Pool
Property vs Single Family Average in 37846
Price
Taxes
Year Built
Visits
 The data relating to real estate for sale on this web site comes in part from the Internet Data Exchange Program of RealTracs Solutions as distributed by MLS Grid. Real estate listings held by brokerage firms other than EXIT Realty Blues City are marked with the Internet Data Exchange Program logo or thumbnail logo and detailed information about them includes the name of the listing brokers.
 Copyright © 2026 Memphis Area Association of REALTORS®. The information provided is for the consumer's personal, non-commercial use and may not be used for any purpose other than to identify prospective properties that the consumer may be interested in purchasing. Information deemed reliable, but not guaranteed. Some or all of the listings displayed may not belong to the firm whose web site is being visited.
 Listing information provided courtesy of the Central West Tennessee Association of Realtors. IDX information is provided exclusively for consumers' personal, non-commercial use, and it may not be used for any purpose other than to identify prospective properties consumers may be interested in purchasing. The data is deemed reliable, but is not guaranteed accurate by the MLS.
Updated: September 21, 2026 6:33 AM UTC
Listing information provided courtesy of the Central West Tennessee Association of Realtors. IDX information is provided exclusively for consumers' personal, non-commercial use, and it may not be used for any purpose other than to identify prospective properties consumers may be interested in purchasing. The data is deemed reliable, but is not guaranteed accurate by the MLS.
Updated: September 21, 2026 6:33 AM UTC
