
Price Reduction




Address
1456 Cattlemans Drive, Lenoir City, TN
Price
$ 399,900
Property Attributes
- MLS#3515266
- TypeSingle Family
- Listing Status Active
- CountyLOUDON
- CityLenoir City
- NeighborhoodNorth Forty Est Unit 2
- Zip37772
- StyleTraditional
- Year Built1989
- Taxes$ 767
- Price$ 399,900
- Bedrooms3
- Full Bathrooms2
- Half Bathrooms0
- Sqr Footage1404
- Lot Size0.47 Acres
Data Source:
Listing courtesy of RealTracs MLS as distributed by MLS GRID
Property Description
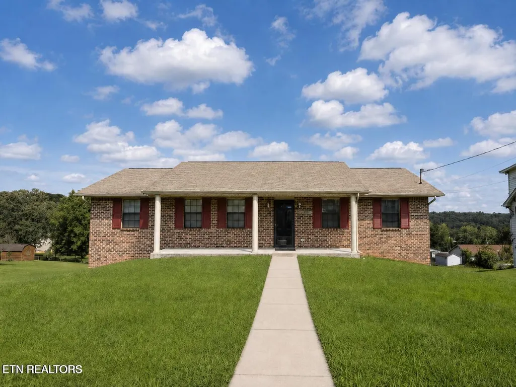
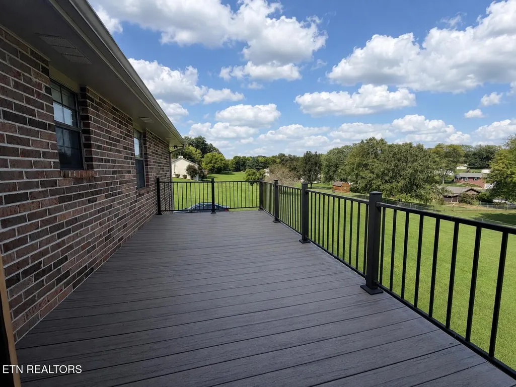
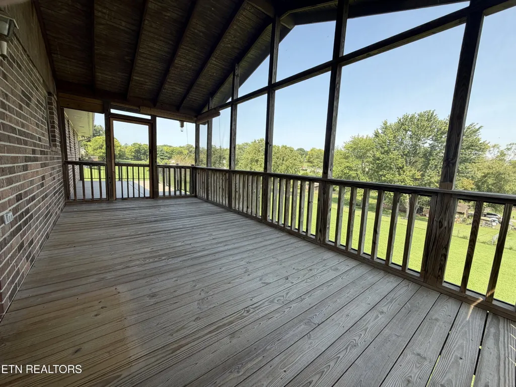
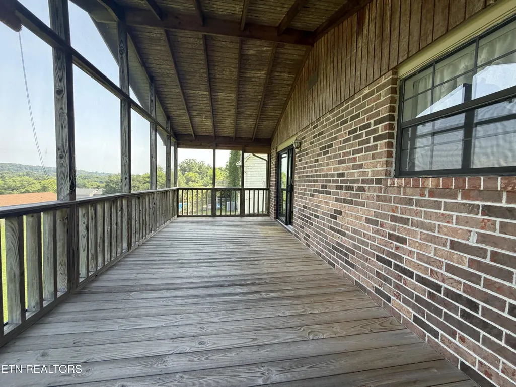
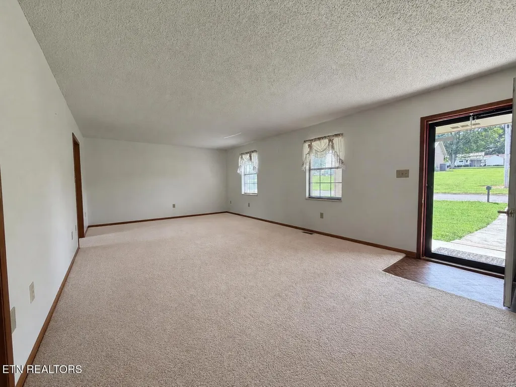
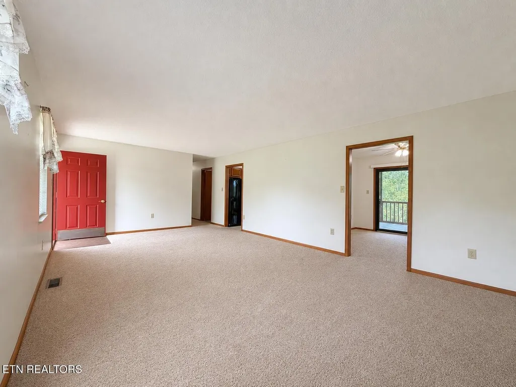
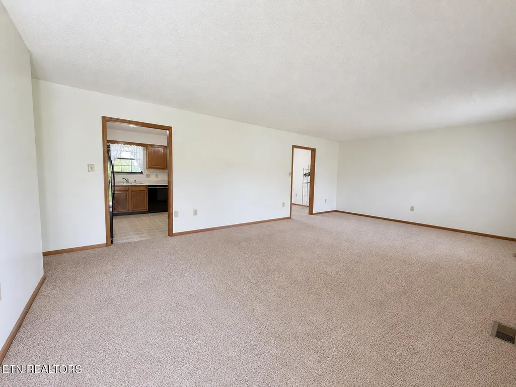
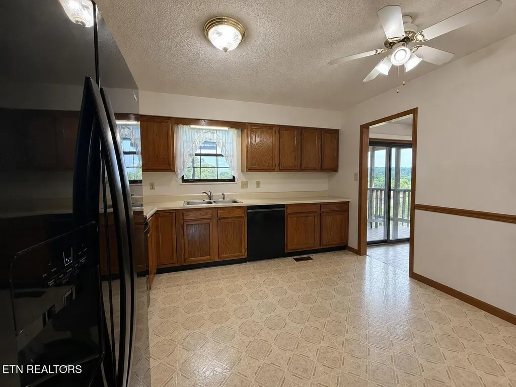
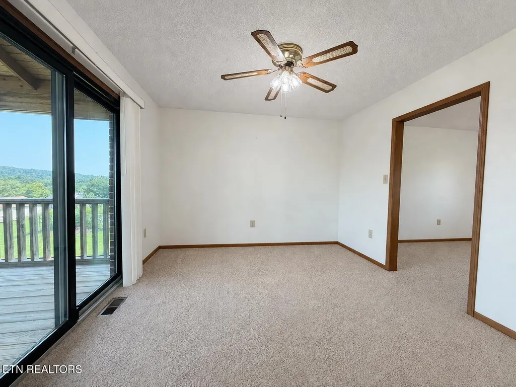
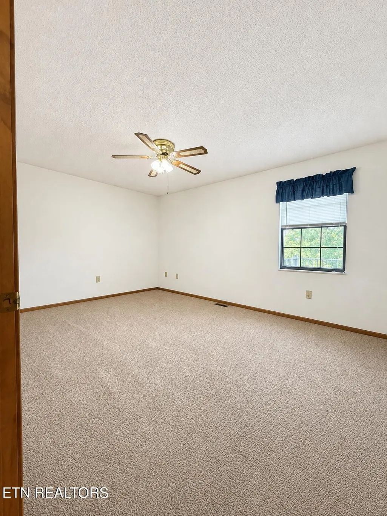
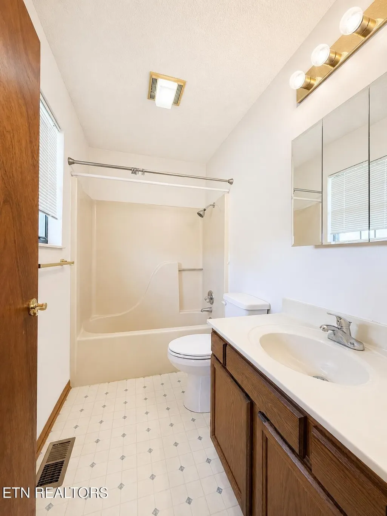
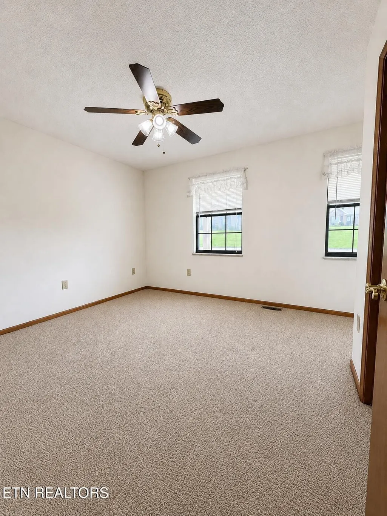
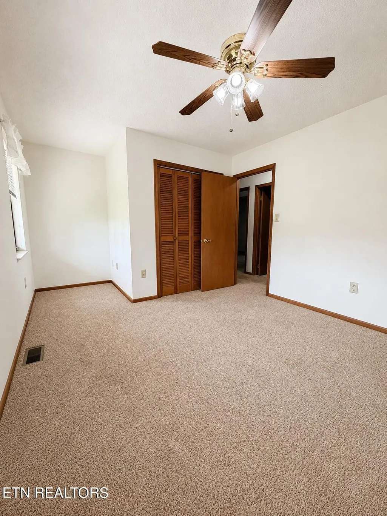
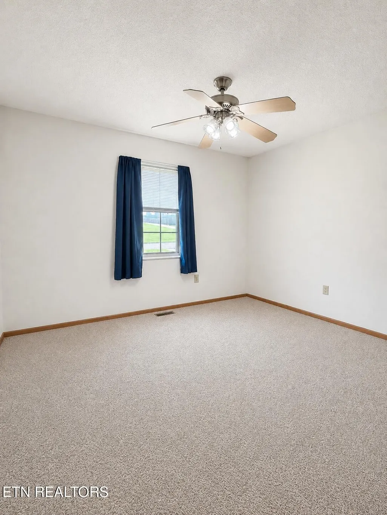
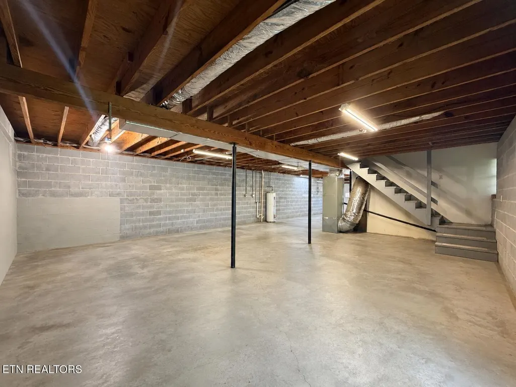
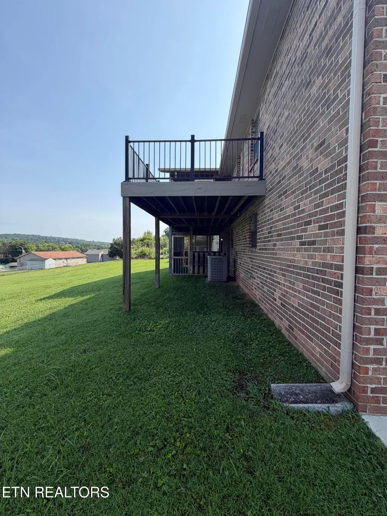
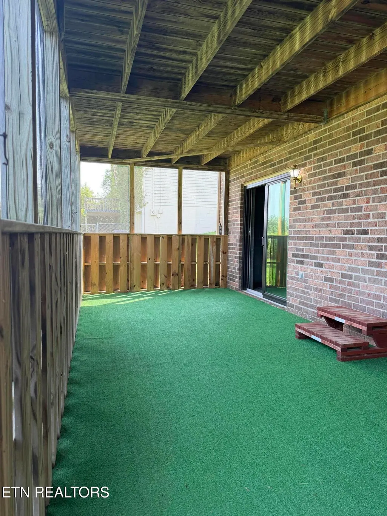
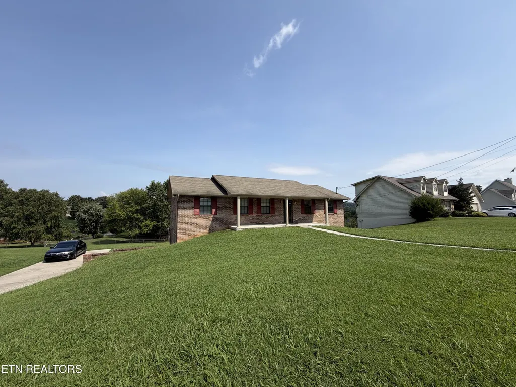
Welcome home to this beautifully maintained 3-bedroom, 2-bath walkout basement ranch offering comfortable living, great outdoor spaces, and a convenient location! Step inside to a spacious living room with plenty of room to relax or entertain, along with a separate dining area perfect for everyday meals or gatherings with family and friends. The home has been lovingly cared for and offers a warm, welcoming feel throughout. One of the standout features is the large upper deck, giving you the best of both worlds with a screened-in area for enjoying the outdoors in comfort and an open deck area perfect for grilling, entertaining, or soaking up the sunshine. The walkout basement and garage area provides additional flexibility and easy access to the backyard, and a large screened-in area, creating even more space to relax and entertain. Situated on nearly half an acre, the property offers plenty of room for outdoor gatherings, gardening, pets, or simply enjoying a little extra space. With no HOA or restrictions, you'll have even more freedom to enjoy your property your way. And when it comes to location, this home delivers! Enjoy the convenience of being just a short drive to Dixie Lee Junction and Turkey Creek. Lenoir City shopping, dining, and everyday amenities are just a few minutes away without being directly within the city. With its spacious layout, multiple screened outdoor living areas, generous yard, no HOA or restrictions, and convenient location, this home offers a wonderful combination of comfort and functionality. Come see everything this well-maintained home has to offer and imagine making it your own!
| Elementary School | Middle School | High School |
|---|---|---|
| Eaton Elementary | North Middle School | Lenoir City High School |
| Price History | |
|---|---|
| 8/19/2026 | Listed $409,900 |
| 9/16/2026 | 3$399,900 |
General Features
| Living Area | 1404 |
|---|---|
| Sewer | Septic Tank |
| Heating | Central,Electric |
| Cooling | Central Air,Ceiling Fan(s) |
| Utilities | Electricity Available,Water Available,Cable Connected |
| Possession | Close Of Escrow |
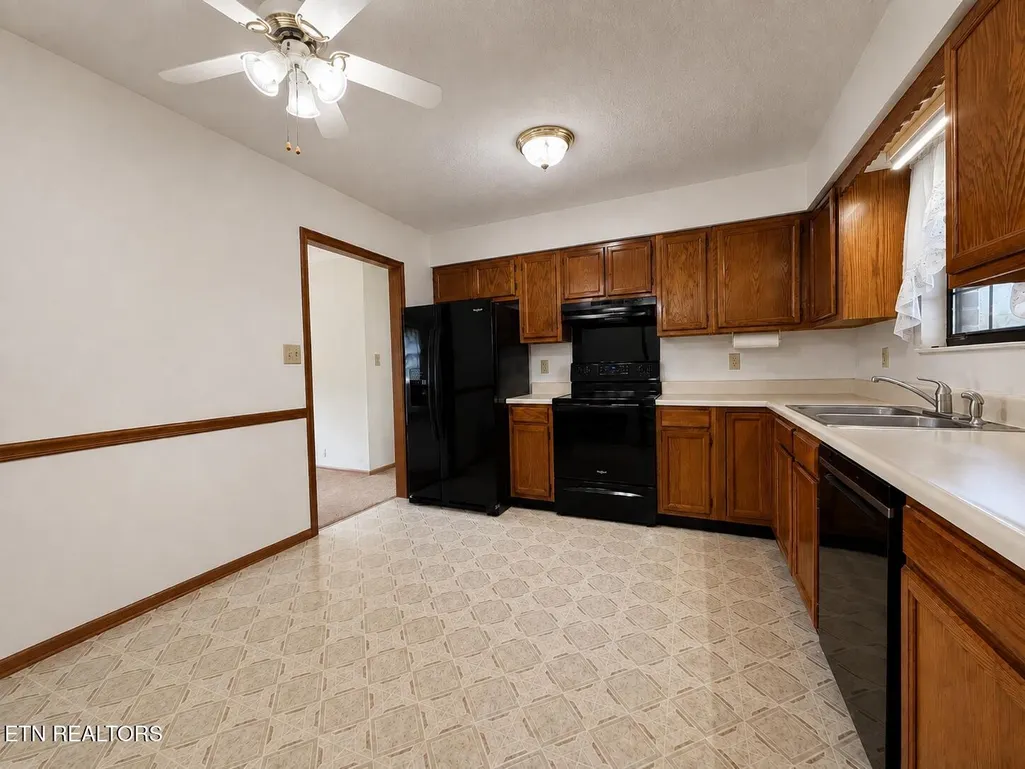
| Appliances | Dishwasher,Range,Refrigerator,Oven |
| Garage Spaces | 2 |
| Patio/Porch Features | Deck,Porch,Covered |
| Architectural Style | Traditional |
| Construction Materials | Frame,Other,Brick |
| Year Built | 1989 |
| Topography | Other |
| Levels | Three Or More |
| Property Subtype | Single Family Residence |
| County | Loudon County,TN |
| New Construction | No |
| Property Type | Residential |
| Attached Garage | No |
| Energy Efficient | Doors |
| Subdivision Name | North Forty Est Unit 2 |
| Garage Y/N | Yes |
| Full Baths | 2 |
| Status | Active |
| Directions | Kingston Pk to (L) on US-11,(L) onto Muddy Creek Rd,(R) onto Old Midway Rd,(L) onto Rawhide Trl,(R) onto Cattlemans Drive. Home will be on the right. |
| High School | Lenoir City High School |
| City | Lenoir City |
| Senior Community Y/N | No |
| Lot Size Units | Acres |
| Elementary School | Eaton Elementary |
| Property Attached Y/N | No |
| Year Built Details | Existing |
| Tax Annual Amount | 767 |
| Middle/Junior High School | North Middle School |
| Building Area Units | Square Feet |
| Living Area Units | Square Feet |
| Standard Status | Active |
Interior Features
| Interior Amenities | Ceiling Fan(s),High Speed Internet |
|---|---|
| Basement | Unfinished,Exterior Entry |
| Flooring | Carpet |
| Air Conditioning Y/N | Yes |
| Heating Y/N | Yes |
| Fireplace Y/N | No |
| Laundry Features | Washer Hookup,Electric Dryer Hookup |
| Total Bedrooms | 3 |
| Below Grade Finished Area Unit Type | Square Feet |
| LivingAreaSource | Assessor |
| Below Grade Finished Area Source | Assessor |
| Above Grade Finished Area Source | Assessor |
| Above Grade Finished Area Unit Type | Square Feet |
| Total Baths | 2 |
Exterior Features
| Parking Features | Garage Door Opener,Garage Faces Side |
|---|---|
| Lot Features | Other |
| Water Source | Public |
| Total Parking | 2 |
| Lot Size Area | 0.47 |
| Building Area Total | 1404 |
| Lot Dimensions | 111 X180.1 IRR |
| Lot Size Acres | 0.47 |
| Lot Size Source | Assessor |
| Waterfront Y/N | No |
| Covered Spaces | 2 |
Amenities
- Foreclosure
- Views
- Short Sale
- New Construction
- Adult 55+
- Lease To Own
- No HOA Fees
- Furnished
- Primary On Main
- Air Conditioning
- Seller Finance
- Green
- Fixer Upper
- Horse
- Golf
- Fireplace
- Deck
- Garage
- Basement
- Pool
Property vs Single Family Average in 37772
Price
Taxes
Year Built
Visits
 The data relating to real estate for sale on this web site comes in part from the Internet Data Exchange Program of RealTracs Solutions as distributed by MLS Grid. Real estate listings held by brokerage firms other than EXIT Realty Blues City are marked with the Internet Data Exchange Program logo or thumbnail logo and detailed information about them includes the name of the listing brokers.
 Copyright © 2026 Memphis Area Association of REALTORS®. The information provided is for the consumer's personal, non-commercial use and may not be used for any purpose other than to identify prospective properties that the consumer may be interested in purchasing. Information deemed reliable, but not guaranteed. Some or all of the listings displayed may not belong to the firm whose web site is being visited.
 Listing information provided courtesy of the Central West Tennessee Association of Realtors. IDX information is provided exclusively for consumers' personal, non-commercial use, and it may not be used for any purpose other than to identify prospective properties consumers may be interested in purchasing. The data is deemed reliable, but is not guaranteed accurate by the MLS.
Updated: September 21, 2026 6:33 AM UTC
Listing information provided courtesy of the Central West Tennessee Association of Realtors. IDX information is provided exclusively for consumers' personal, non-commercial use, and it may not be used for any purpose other than to identify prospective properties consumers may be interested in purchasing. The data is deemed reliable, but is not guaranteed accurate by the MLS.
Updated: September 21, 2026 6:33 AM UTC
