
Water Views - Golf Course

















Address
142 Pineridge Loop, Crossville, TN
Price
$ 1,375,000
Property Attributes
- MLS#3548088
- TypeSingle Family
- Listing Status Active
- CountyCUMBERLAND
- CityCrossville
- NeighborhoodTrent
- Zip38558
- StyleTraditional
- Year Built2019
- Taxes$ 2848
- Price$ 1,375,000
- Bedrooms4
- Full Bathrooms3
- Half Bathrooms2
- Sqr Footage6258
- Lot Size0.8 Acres
Data Source:
Listing courtesy of RealTracs MLS as distributed by MLS GRID
Property Description
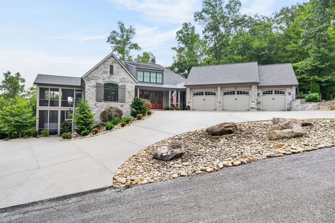
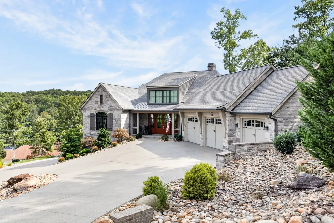
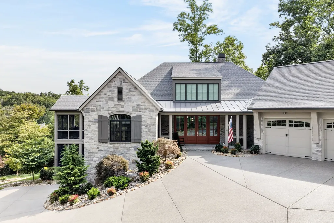
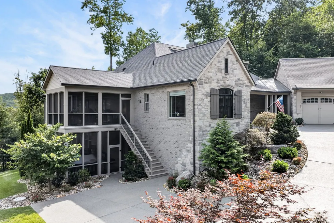
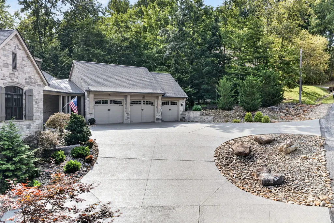
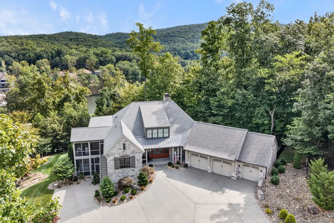
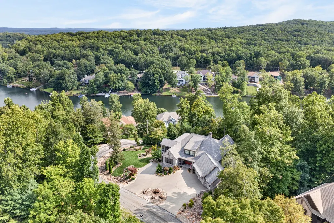
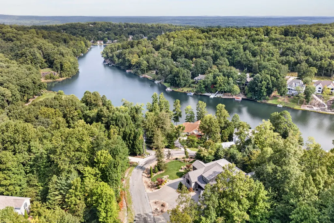
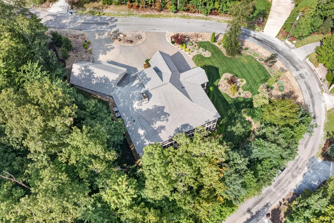
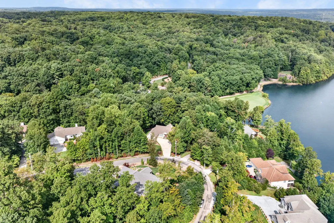
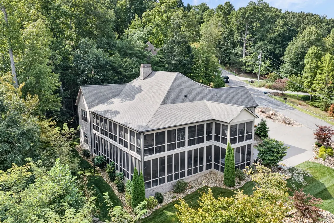
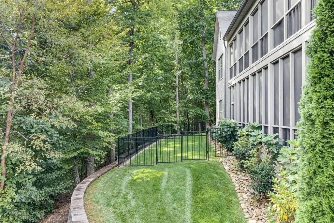
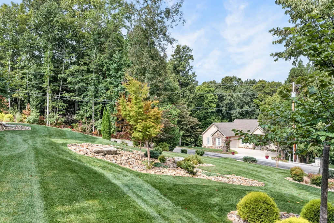
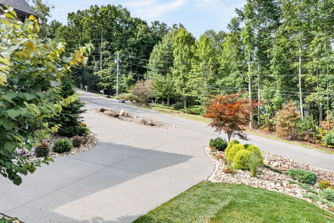
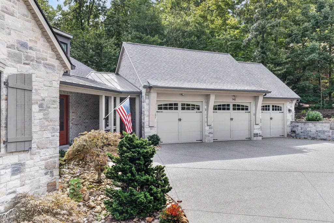
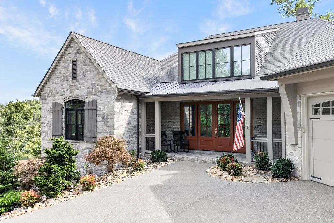
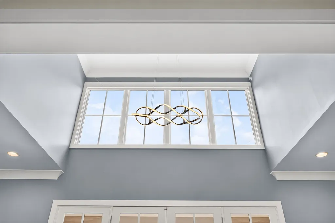
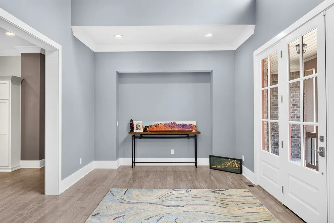
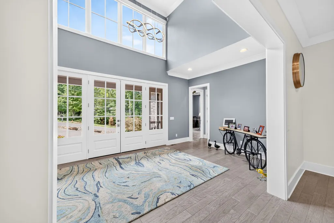
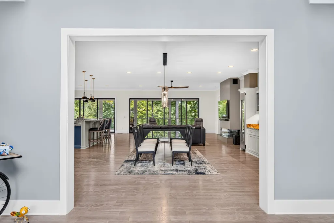
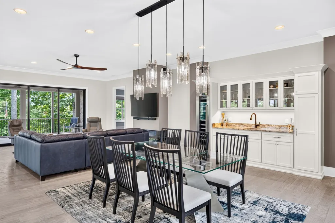
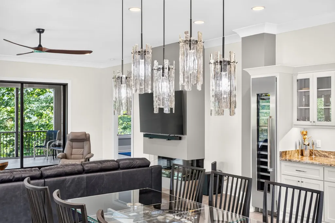
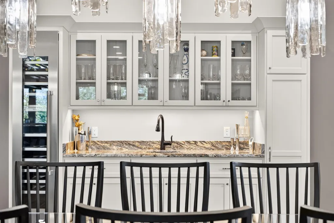
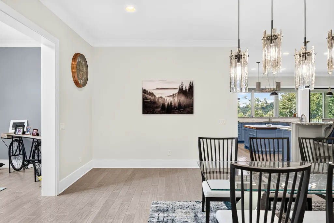
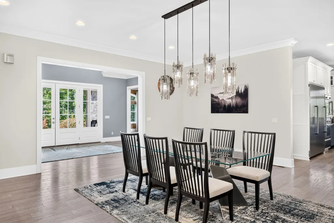
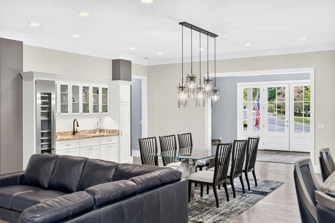
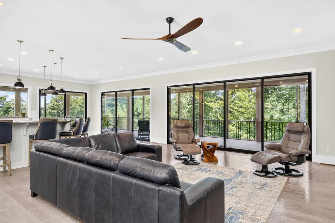
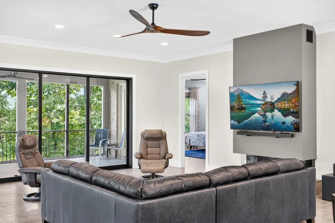
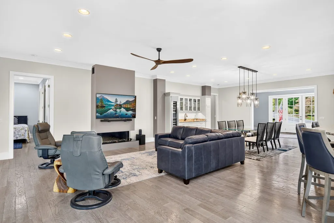
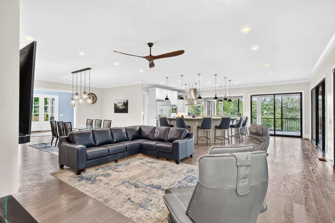
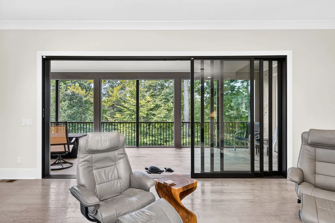
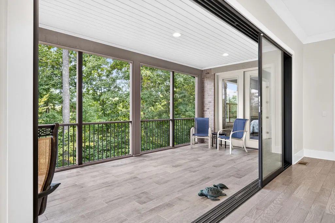
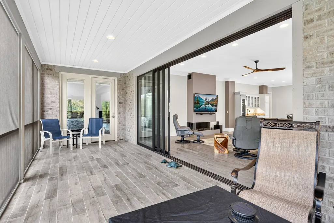
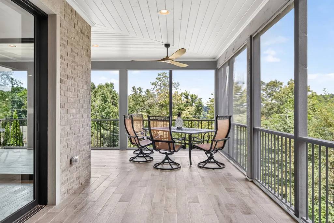
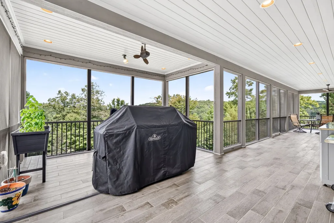
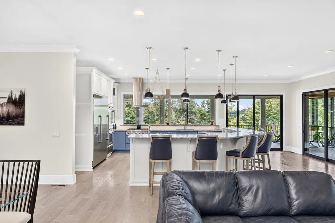
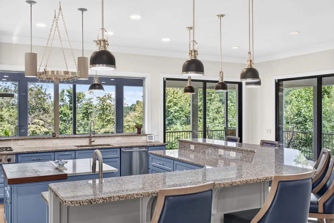
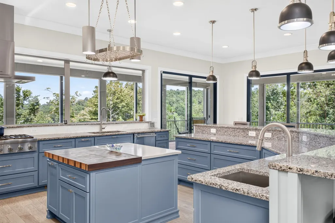
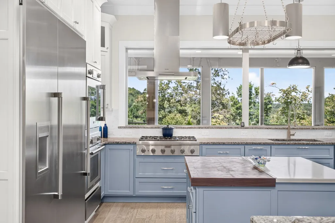
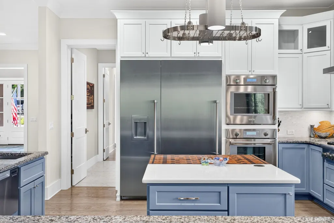
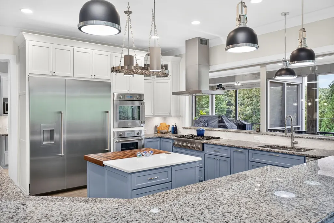
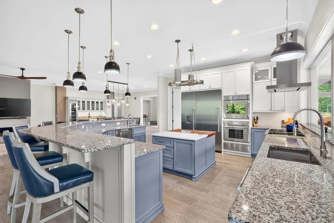
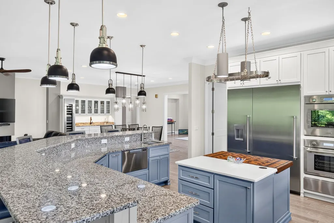
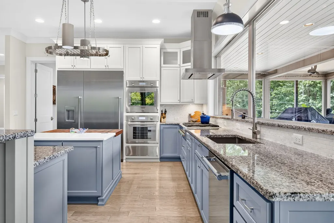
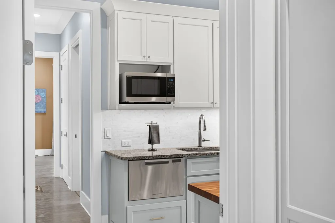
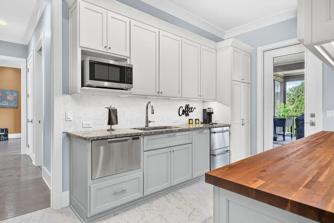
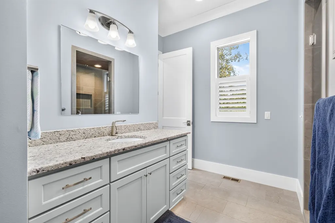
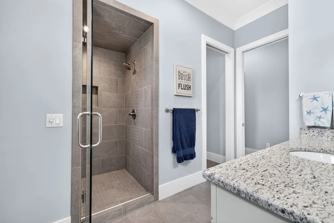
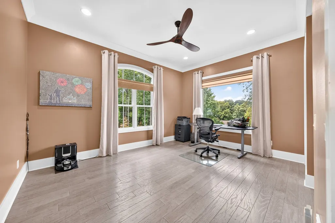
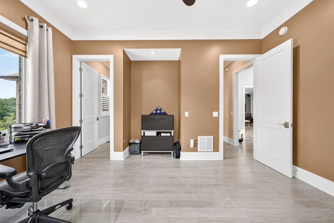
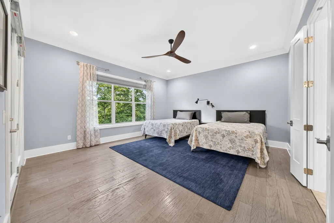
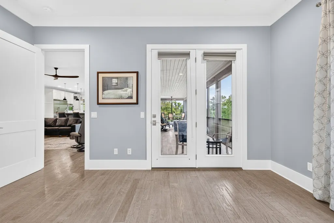
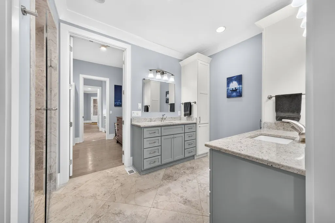
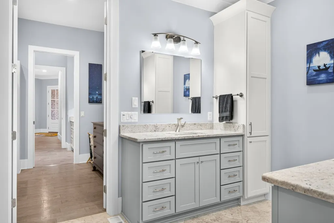
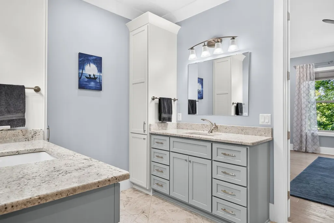
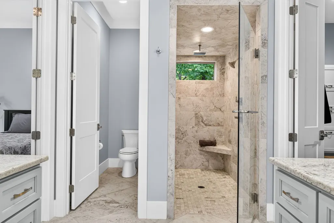
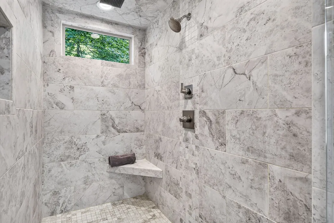
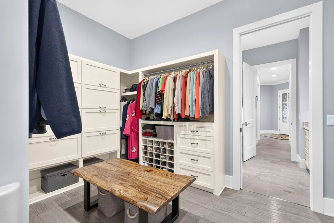
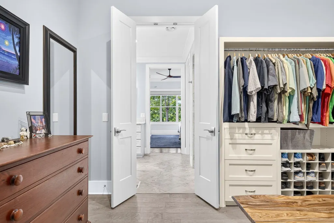
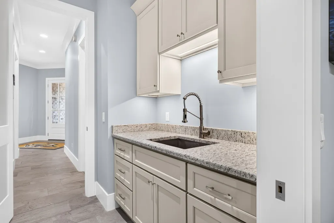
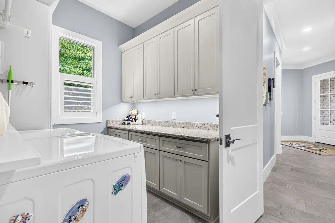
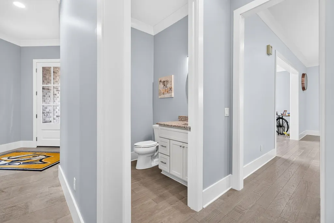
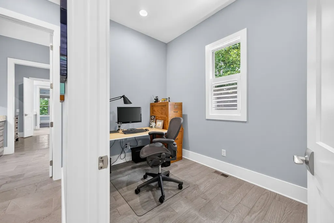
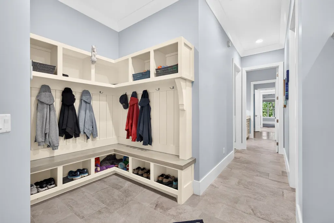
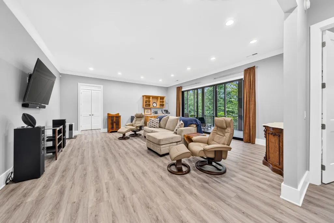
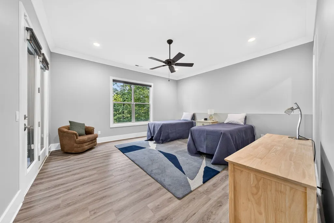
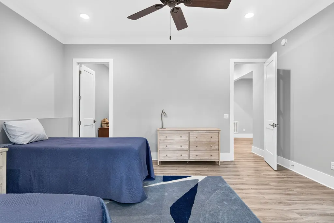
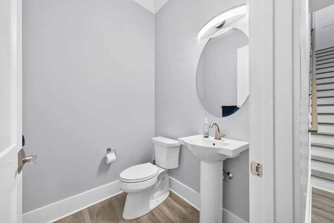
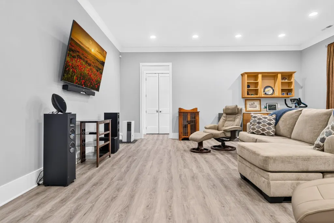
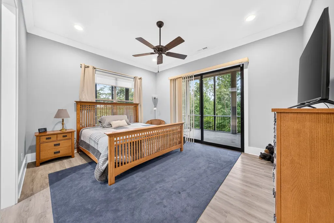
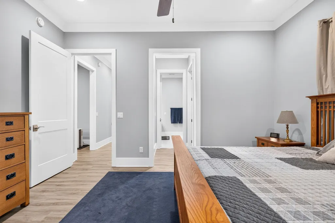
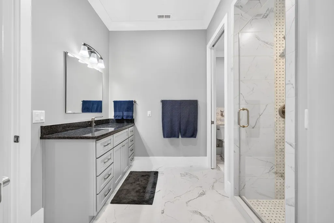
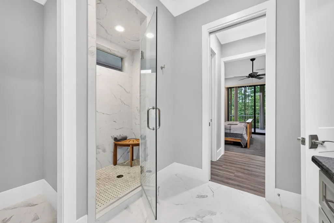
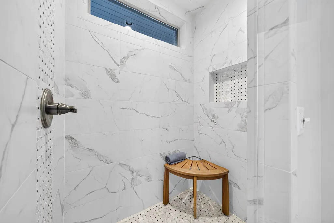
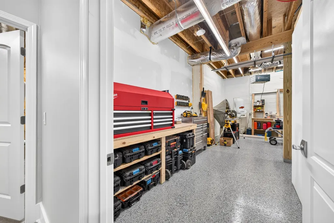
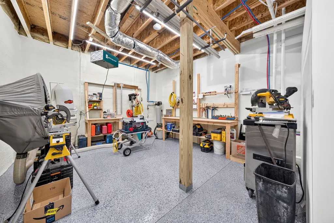
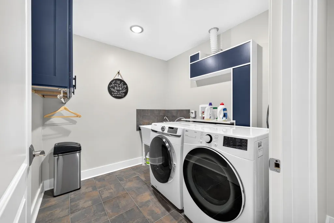
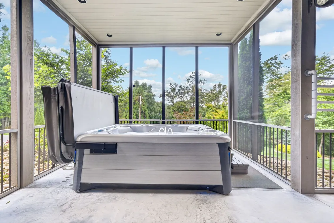
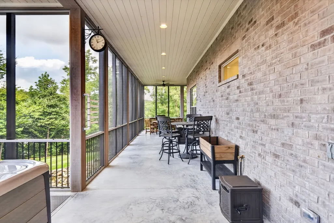
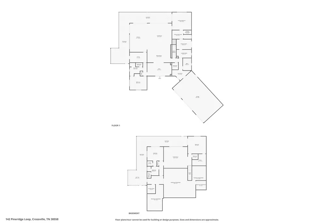
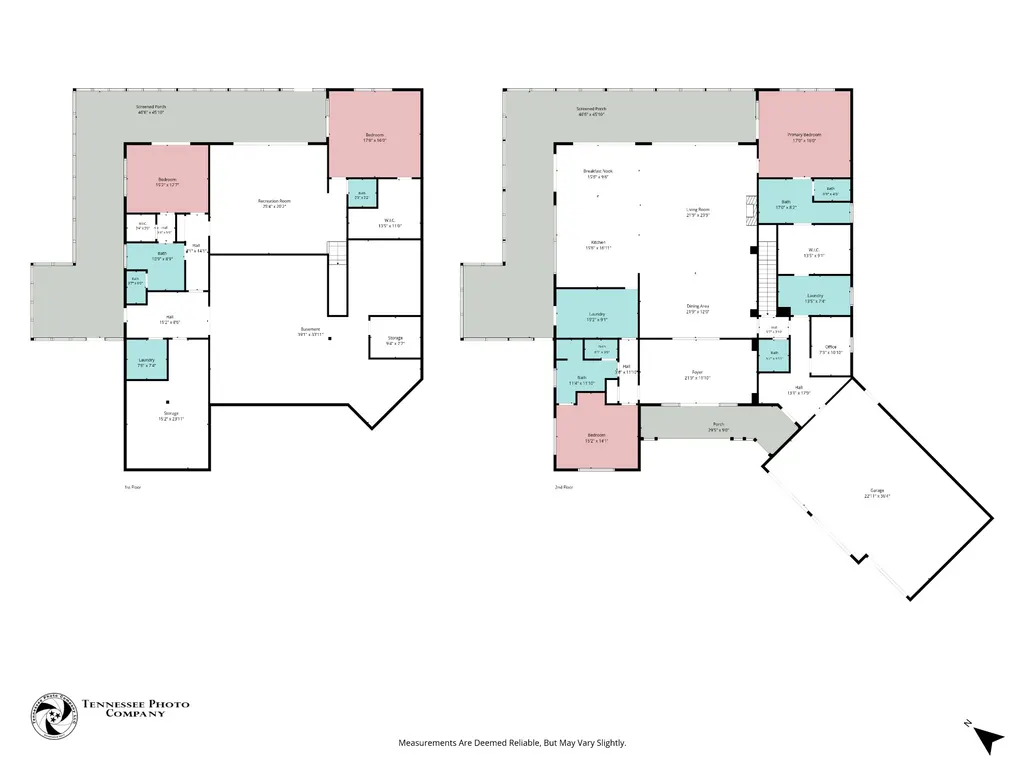
Experience lakeview living in the heart of Fairfield Glade with this extraordinary custom-built chateau by Zurich Homes. Located between five championship golf courses, 11 scenic lakes, and just a short drive to Interstate 40, this luxury basement ranch offers over 6,200 square feet of exceptional craftsmanship, comfort, and entertainment space. From the moment you enter, the grand foyer welcomes you with soaring 18-foot ceilings and floor-to-ceiling windows that flood the open-concept living space with natural light while showcasing beautiful views. Designed for both everyday living and upscale entertaining, the chef's kitchen features expansive cabinetry, island and bar-top seating, a butler's kitchen, and premium Thermador smart appliances. The thoughtfully designed main level offers seamless flow throughout, including a spacious living and dining area, bedroom turned private office with adjoining full bath, half bath, and an impressive primary suite retreat. The luxurious primary bath features walk-in tile showers and conveniently connects to the laundry and utility area for ultimate functionality. The lower level is built for entertaining and extended living with a large recreation space, two additional bedrooms, full bath, second laundry room, and dedicated workshop area. Outdoor living is equally impressive with more than 1,800 square feet of screened-in porch space designed to maximize comfort and relaxation year-round, complete with a premium Hot Springs hot tub overlooking the beautifully landscaped and fenced backyard with fresh sod. Additional highlights include a whole-home Generac generator system, true three-car garage, extensive landscaping, and luxury finishes throughout. This one-of-a-kind Fairfield Glade property offers the perfect combination of elegance, privacy, recreation, and convenience.
| Elementary School | Middle School | High School |
|---|---|---|
| Crab Orchard Elementary | Crab Orchard Elementary | Stone Memorial High School |
| Price History | |
|---|---|
| 9/14/2026 | Listed $1,375,000 |
General Features
| Living Area | 6258 |
|---|---|
| Sewer | Public Sewer |
| Heating | Central,Dual |
| Cooling | Ceiling Fan(s),Central Air,Dual |
| Utilities | Water Available |
| Possession | Negotiable |
| Roof | Asphalt |
| Appliances | Double Oven,Cooktop,Dishwasher,Microwave,Refrigerator,Stainless Steel Appliance(s),Smart Appliance(s) |
| HOA Fee | 137 |
| Garage Spaces | 3 |
| Patio/Porch Features | Patio,Covered,Porch,Screened |
| Architectural Style | Traditional |
| Construction Materials | Frame,Other,Brick,Stone |
| Pets Allowed | Yes |
| Year Built | 2019 |
| View | Lake |
| Stories Count | 2 |
| Topography | Corner Lot |
| Levels | Two |
| Property Subtype | Single Family Residence |
| Assoc Fee Paid Per | Monthly |
| County | Cumberland County,TN |
| New Construction | No |
| Property Type | Residential |
| Association Amenities | Clubhouse,Fitness Center,Golf Course,Pickleball Court(s),Pool,Sidewalks,Tennis Court(s),Trail(s) |
| Attached Garage | Yes |
| Energy Efficient | Fireplace Insert,Water Heater |
| Subdivision Name | Trent |
| Garage Y/N | Yes |
| Full Baths | 3 |
| Status | Active |
| Buyer Financing | Conventional,Other,VA |
| Directions | From Crossville,take Peavine Rd heading towards Fairfield Glade. Take a left on Catoosa Blvd. Turn left on Trentwood Dr. Take the slight right to stay on Trentwood Dr. Turn right onto Pineridge Loop |
| High School | Stone Memorial High School |
| City | Crossville |
| Senior Community Y/N | No |
| Lot Size Units | Acres |
| Elementary School | Crab Orchard Elementary |
| Property Attached Y/N | No |
| Year Built Details | Existing |
| Tax Annual Amount | 2848 |
| Middle/Junior High School | Crab Orchard Elementary |
| Building Area Units | Square Feet |
| Living Area Units | Square Feet |
| Standard Status | Active |
| Tax Lot | 86/87 |
Interior Features
| Interior Amenities | Ceiling Fan(s),Entrance Foyer,Extra Closets,High Ceilings,Hot Tub,Open Floorplan,Pantry,Walk-In Closet(s),Wet Bar,High Speed Internet |
|---|---|
| Basement | Finished |
| Flooring | Concrete,Luxury Vinyl,Tile |
| Total Fireplaces | 1 |
| Air Conditioning Y/N | Yes |
| Heating Y/N | Yes |
| Fireplace Y/N | Yes |
| Above Grade Finished Area | 6258 |
| Half Baths | 2 |
| Laundry Features | Electric Dryer Hookup,Gas Dryer Hookup,Washer Hookup |
| Total Bedrooms | 4 |
| Main Level Bedrooms | 4 |
| Below Grade Finished Area Unit Type | Square Feet |
| LivingAreaSource | Owner |
| Below Grade Finished Area Source | Owner |
| Above Grade Finished Area Source | Owner |
| Above Grade Finished Area Unit Type | Square Feet |
| Total Baths | 5 |
Exterior Features
| Fencing | Back Yard |
|---|---|
| Parking Features | Garage Faces Front |
| Lot Features | Corner Lot |
| Water Source | Private |
| Total Parking | 3 |
| Lot Size Area | 0.8 |
| Building Area Total | 6258 |
| Lot Dimensions | 180.01 X 249.36 IRR |
| Lot Size Acres | 0.8 |
| Lot Size Source | Calculated from Plat |
| Waterfront Y/N | No |
| Covered Spaces | 3 |
| Other Equipment | Dehumidifier |
Amenities
- Foreclosure
- Views
- Short Sale
- New Construction
- Adult 55+
- Lease To Own
- No HOA Fees
- Furnished
- Primary On Main
- Air Conditioning
- Seller Finance
- Green
- Fixer Upper
- Horse
- Golf
- Fireplace
- Deck
- Garage
- Basement
- Pool
Property vs Single Family Average in 38558
Price
Taxes
Year Built
Visits
 The data relating to real estate for sale on this web site comes in part from the Internet Data Exchange Program of RealTracs Solutions as distributed by MLS Grid. Real estate listings held by brokerage firms other than EXIT Realty Blues City are marked with the Internet Data Exchange Program logo or thumbnail logo and detailed information about them includes the name of the listing brokers.
 Copyright © 2026 Memphis Area Association of REALTORS®. The information provided is for the consumer's personal, non-commercial use and may not be used for any purpose other than to identify prospective properties that the consumer may be interested in purchasing. Information deemed reliable, but not guaranteed. Some or all of the listings displayed may not belong to the firm whose web site is being visited.
 Listing information provided courtesy of the Central West Tennessee Association of Realtors. IDX information is provided exclusively for consumers' personal, non-commercial use, and it may not be used for any purpose other than to identify prospective properties consumers may be interested in purchasing. The data is deemed reliable, but is not guaranteed accurate by the MLS.
Updated: September 21, 2026 6:33 AM UTC
Listing information provided courtesy of the Central West Tennessee Association of Realtors. IDX information is provided exclusively for consumers' personal, non-commercial use, and it may not be used for any purpose other than to identify prospective properties consumers may be interested in purchasing. The data is deemed reliable, but is not guaranteed accurate by the MLS.
Updated: September 21, 2026 6:33 AM UTC
