
Price Reduction

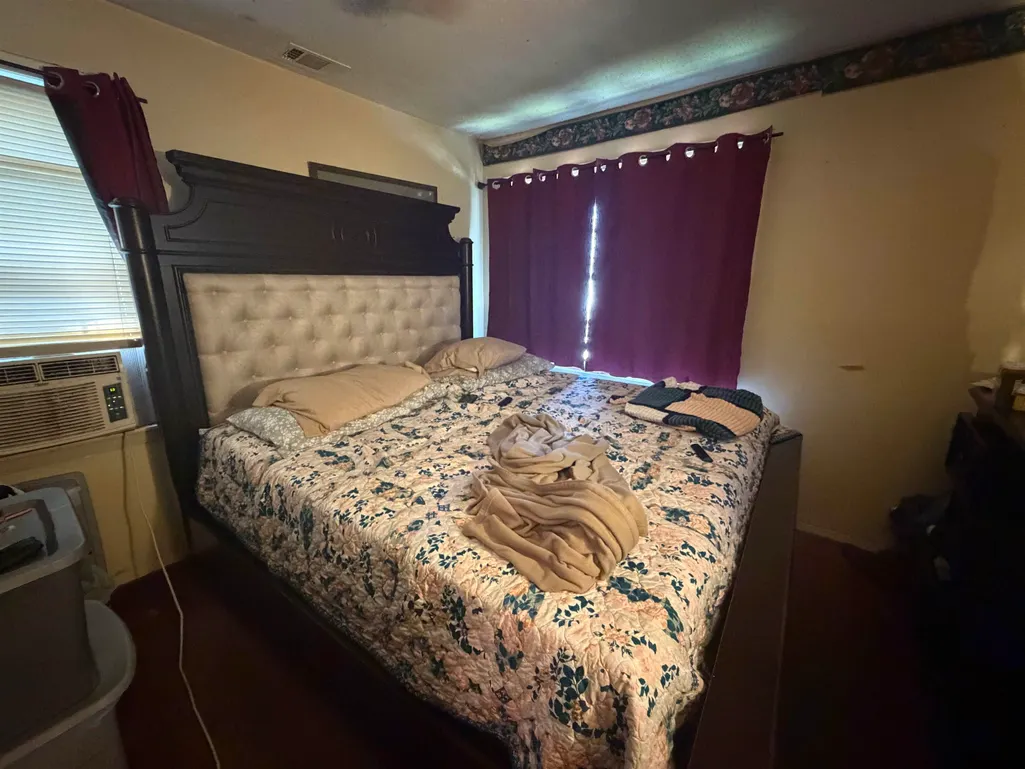
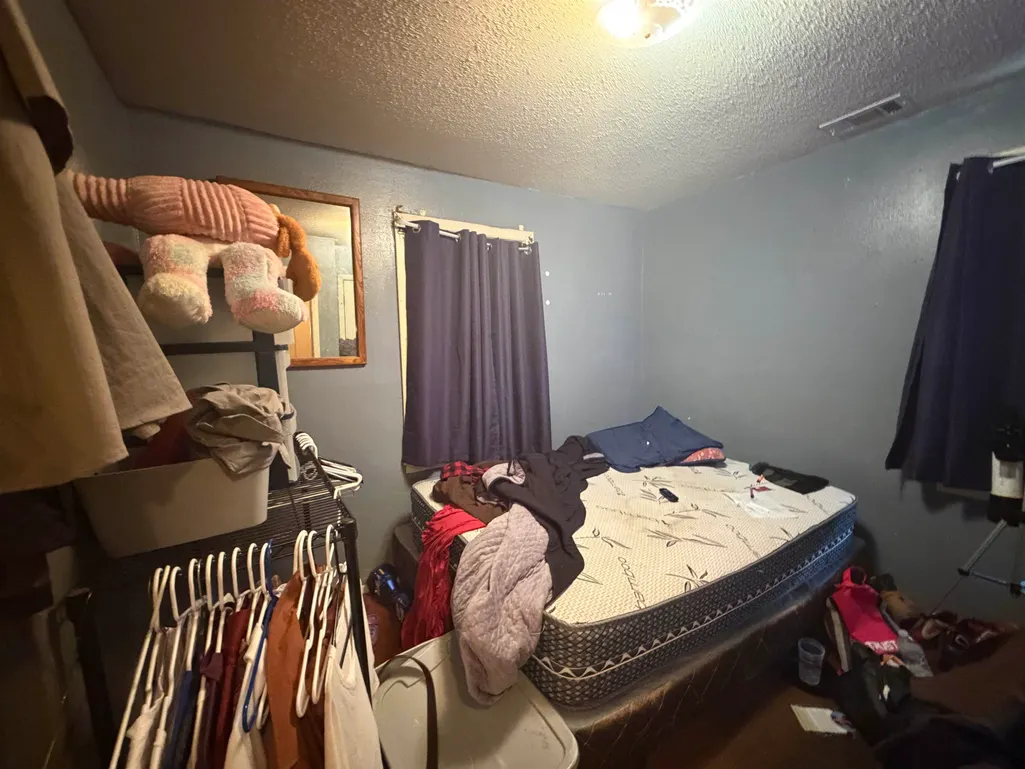
Address
1355 Ethlyn Ave, Memphis, TN
Price
$ 48,400
Property Attributes
- MLS#10226505
- TypeSingle Family
- Listing Status Active
- CountySHELBY
- CityMemphis
- AreaSouth Memphis-Glenview
- NeighborhoodDIXIE HEIGHTSBLK 2
- Zip38106
- StyleTraditional
- Year Built1956
- Taxes$ 506
- Price$ 48,400
- Bedrooms2
- Full Bathrooms1
- Half Bathrooms0
- Sqr Footage696
- Lot Size0.09 Acres
Data Source:
Memphis MLS (MAAR)
Property Description
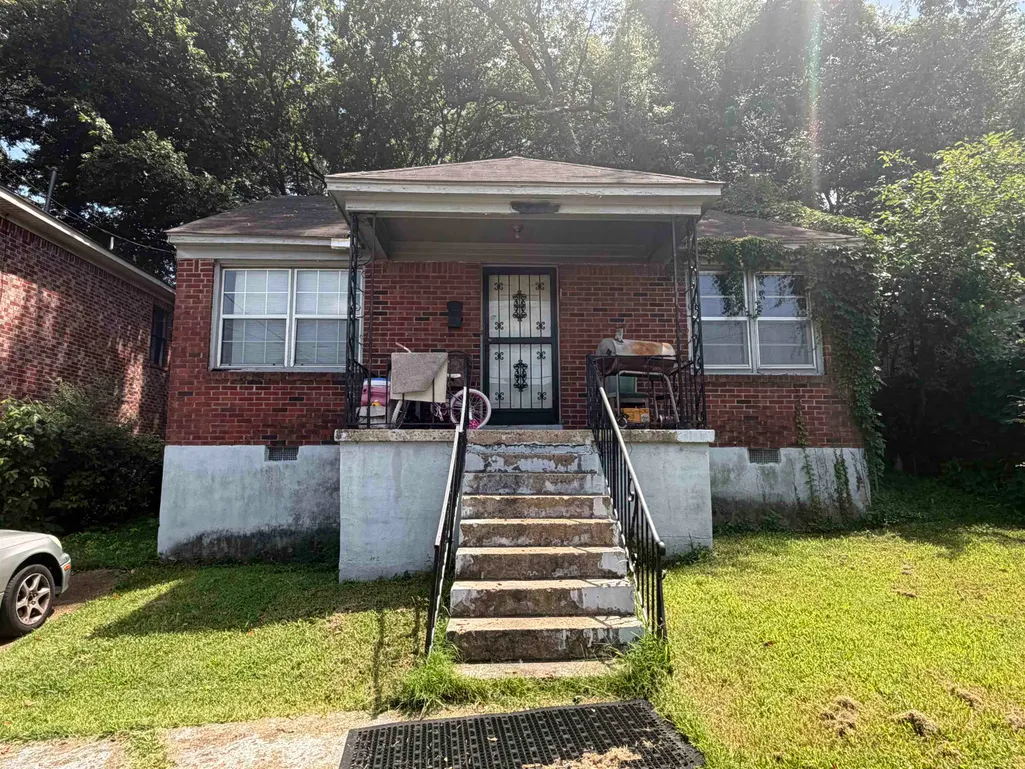
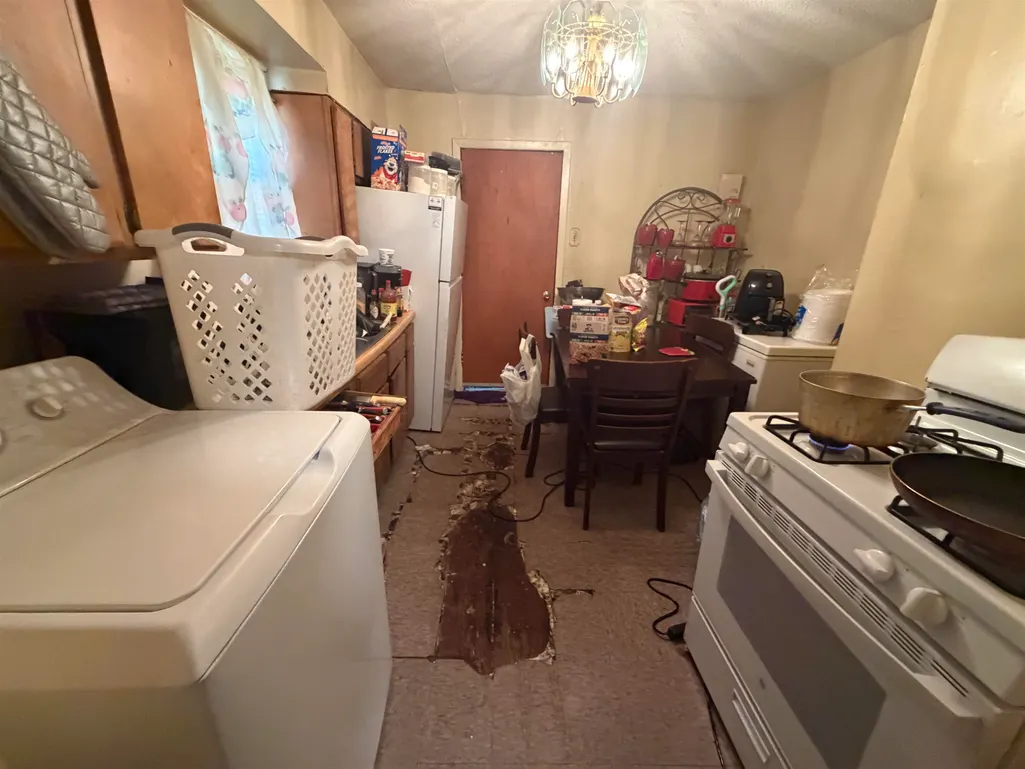
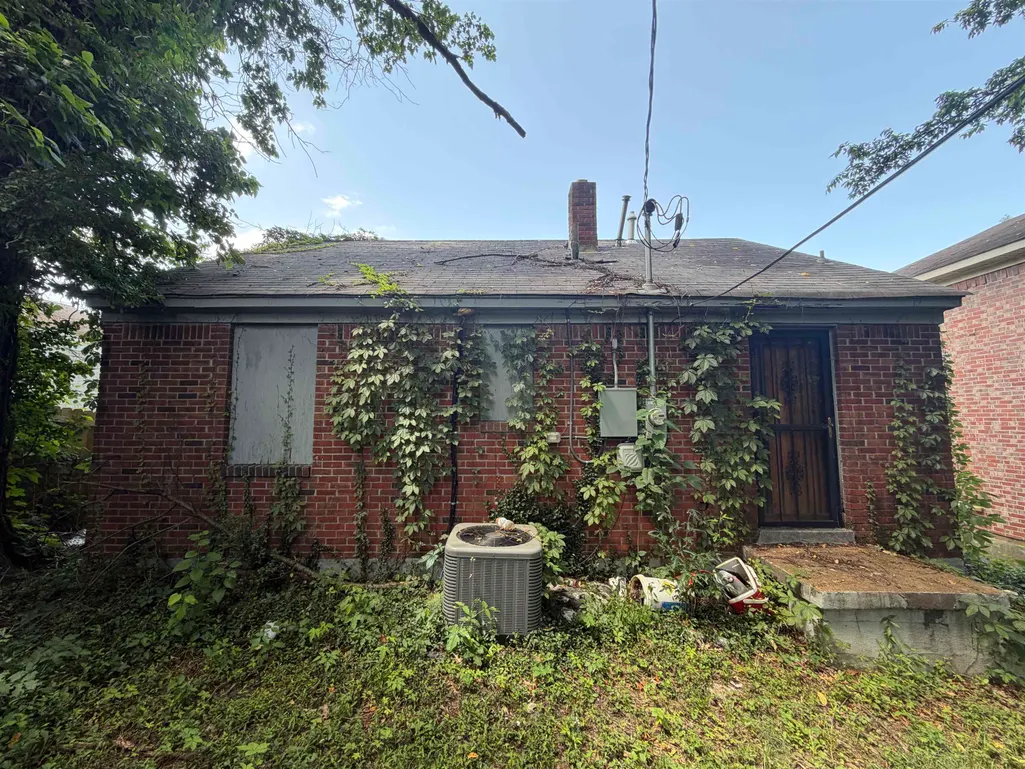
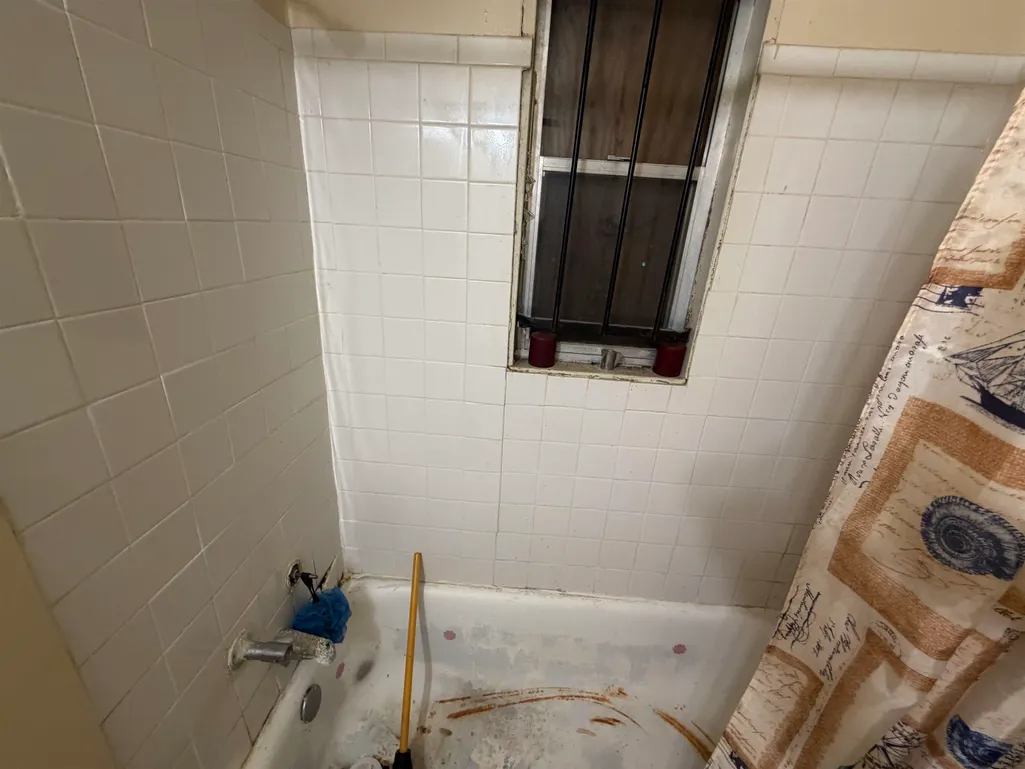
Affordable Investment Opportunity in Dixie Heights (West)! Great for investors, flippers, landlords, or buyers looking to renovate an affordable home. Features central A/C & a covered front porch. Ideal for a fix-and-flip, buy-and-hold rental, or owner-occupied renovation with sweat equity. Renovated comparable homes have recently sold from approximately $110,000â$145,000 (buyer to verify). Updated rentals in the area often lease for approximately $900â$1,300+ per month, depending on size, condition, & amenities. Bring your contractor, run your numbers, & unlock the potential. Selling As-Is with no repairs. Buyer to verify after-repair value, market rents, renovation costs, financing, schools, measurements, & all information through their own due diligence. Submit offers online. Video on UTube.
| Price History | |
|---|---|
| 7/20/2026 | Listed $54,900 |
| 7/22/2026 | 10$49,900 |
| 7/30/2026 | 3$48,900 |
| 8/14/2026 | 1$48,500 |
| 9/1/2026 | 1$48,400 |
General Features
| Heating | Central |
|---|---|
| Cooling | Central |
| Status | Active |
| Full Baths | 1 |
| Legal Subdivision Name | WEST DRIVE HEIGHTS BLK 2 |
| Style | Traditional |
| Stories Count | 1 |
| County | Shelby |
| Class | Residential |
| Type | Detached Single Family |
| Condo | No |
| Area | 748A |
| Parcel Number | 048018 00005 |
| Status | Active |
| Annual City Tax | 248 |
| Annual County Tax | 258 |
| Sale/Rent | For Sale |
| Area | South Memphis/Glenview |
| Service Type | Full Service Listing |
| Neighborhood Association | None |
| Year Built | 1956 |
| Directions | South Parkway to Silver St.and Silver to Ethlyn. |
| City | Memphis |
| DOM | 59 |
Interior Features
| Dining Room | 1x1 |
|---|---|
| Living Room | Separate Living Room |
| Living Room Dimensions | 1x1 |
| Beds | 2 |
| Total Baths | 1 |
| Number of Rooms | 4 |
| Downstairs Bedrooms | 2 |
| FLOORS/CEILINGS | Part Hardwood |
Exterior Features
| Pool | None |
|---|---|
| Lot | 10&W |
| Lot Size Area | 0.09 |
| Lot Size | 40X106 |
| Parking Display | No |
| Lot Description | Level |
| PARKING/STORAGE | Driveway/Pad |
| EXTERIOR/WINDOWS | Brick Veneer |
| Misc. Exterior | Wrought Iron Security Drs |
Amenities
- Foreclosure
- Views
- Short Sale
- New Construction
- Adult 55+
- Lease To Own
- No HOA Fees
- Furnished
- Primary On Main
- Air Conditioning
- Seller Finance
- Green
- Fixer Upper
- Horse
- Golf
- Fireplace
- Deck
- Garage
- Basement
- Pool
Property vs Single Family Average in 38106
Price
Taxes
Year Built
Visits
 The data relating to real estate for sale on this web site comes in part from the Internet Data Exchange Program of RealTracs Solutions as distributed by MLS Grid. Real estate listings held by brokerage firms other than EXIT Realty Blues City are marked with the Internet Data Exchange Program logo or thumbnail logo and detailed information about them includes the name of the listing brokers.
 Copyright © 2026 Memphis Area Association of REALTORS®. The information provided is for the consumer's personal, non-commercial use and may not be used for any purpose other than to identify prospective properties that the consumer may be interested in purchasing. Information deemed reliable, but not guaranteed. Some or all of the listings displayed may not belong to the firm whose web site is being visited.
 Listing information provided courtesy of the Central West Tennessee Association of Realtors. IDX information is provided exclusively for consumers' personal, non-commercial use, and it may not be used for any purpose other than to identify prospective properties consumers may be interested in purchasing. The data is deemed reliable, but is not guaranteed accurate by the MLS.
Updated: September 21, 2026 6:33 AM UTC
Listing information provided courtesy of the Central West Tennessee Association of Realtors. IDX information is provided exclusively for consumers' personal, non-commercial use, and it may not be used for any purpose other than to identify prospective properties consumers may be interested in purchasing. The data is deemed reliable, but is not guaranteed accurate by the MLS.
Updated: September 21, 2026 6:33 AM UTC
