
Price Reduction - Primary on Main
Address
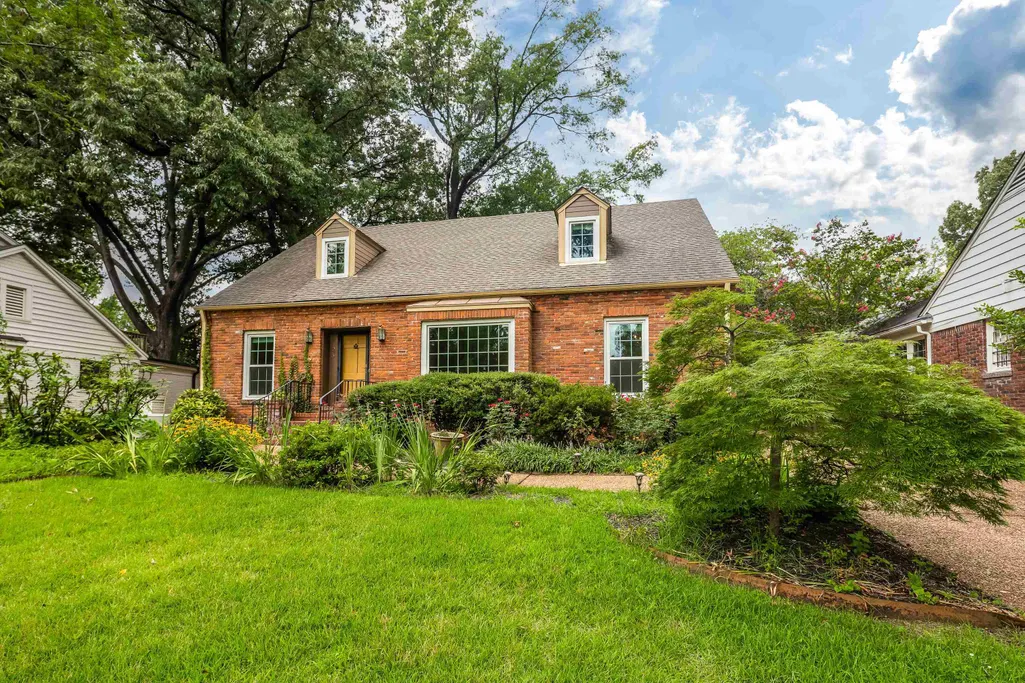
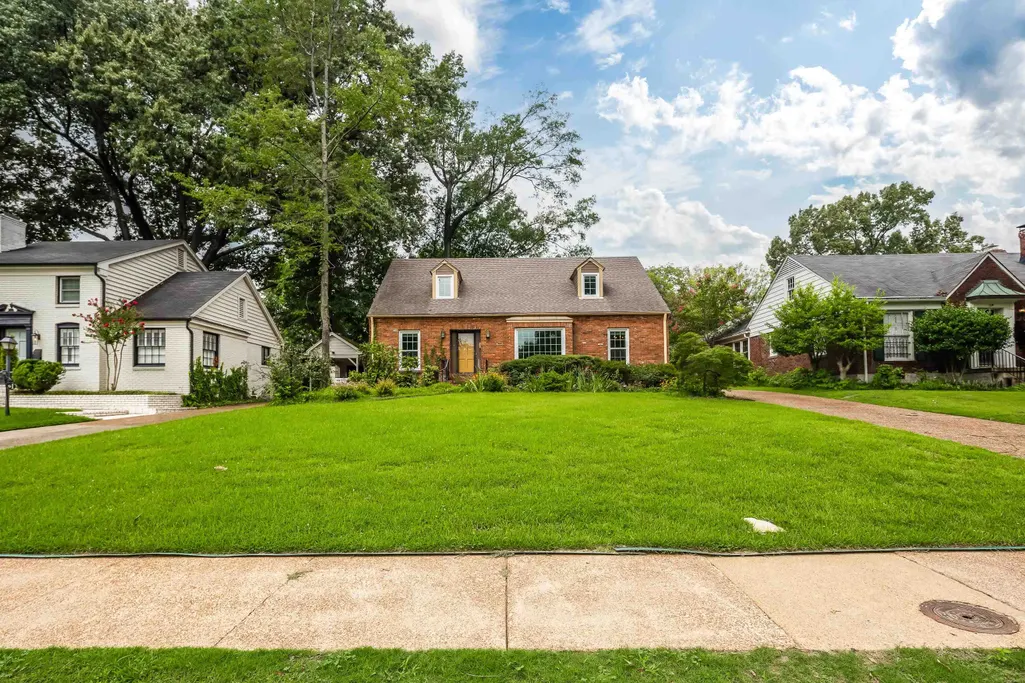
5 N Century St, Memphis, TN
Price
$ 414,900
Property Attributes
- MLS#10226984
- TypeSingle Family
- Listing Status Active
- CountySHELBY
- CityMemphis
- AreaChickasaw Gardens
- NeighborhoodPOPLAR BLVD TERRACE
- Zip38111
- StyleTraditional
- Year Built1953
- Taxes$ 5449
- Price$ 414,900
- Bedrooms4
- Full Bathrooms2
- Half Bathrooms1
- Sqr Footage2852
- Lot Size0.22 Acres
Data Source:
Memphis MLS (MAAR)
Property Description
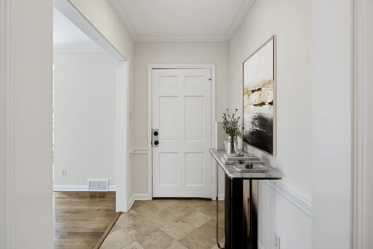
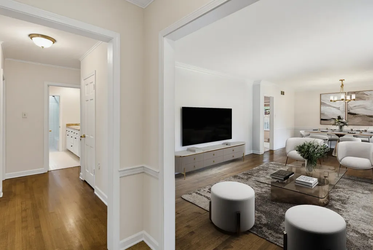
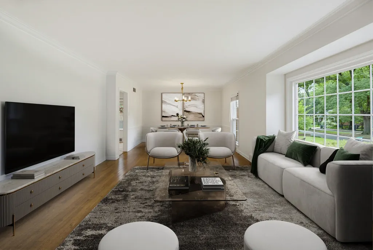
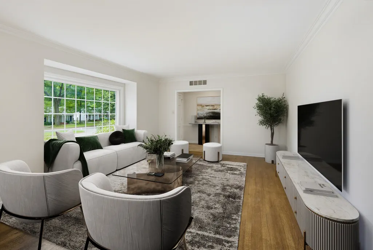
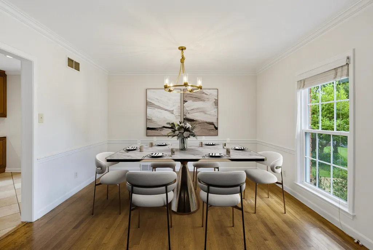
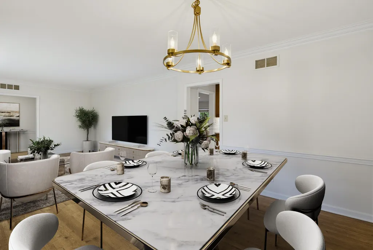
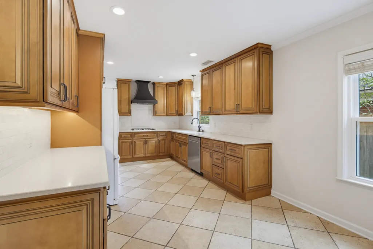
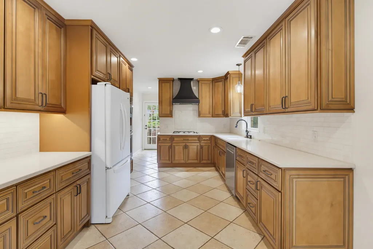
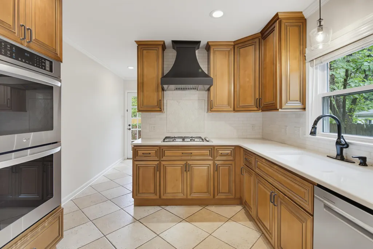
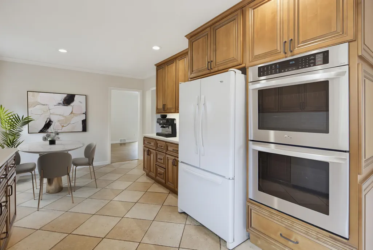
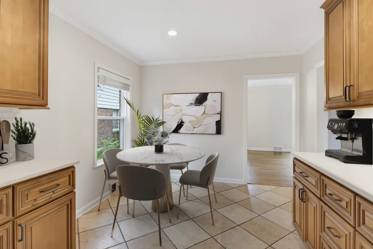
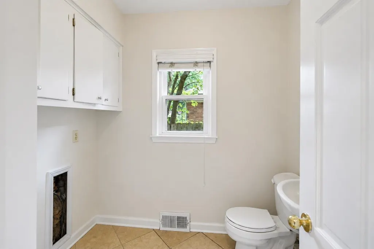
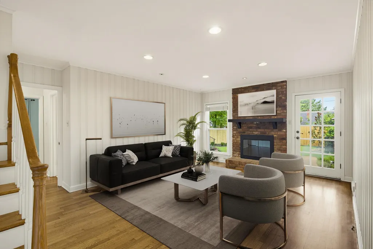
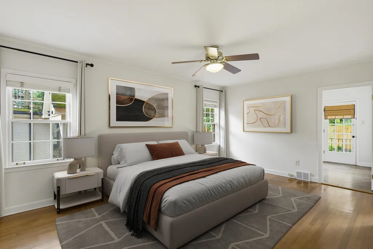
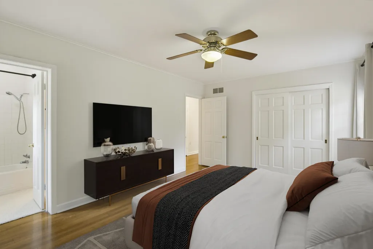
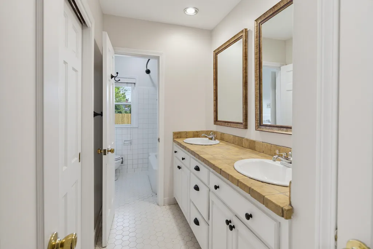
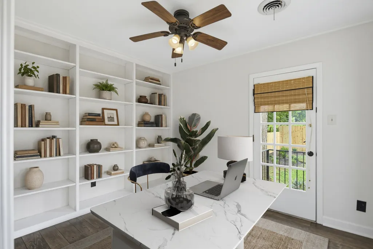
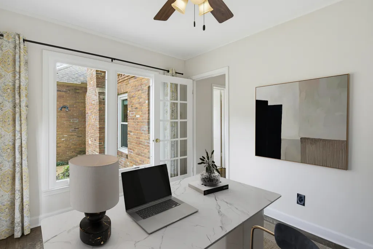
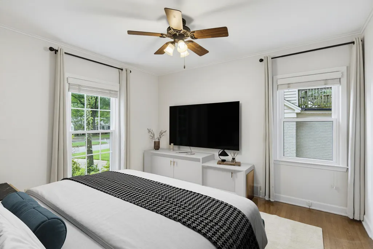
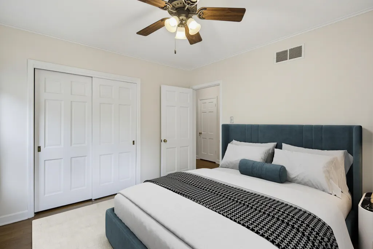
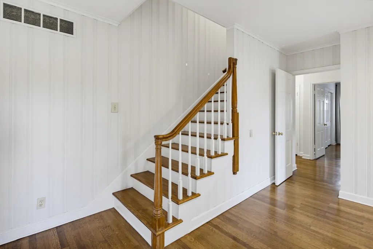
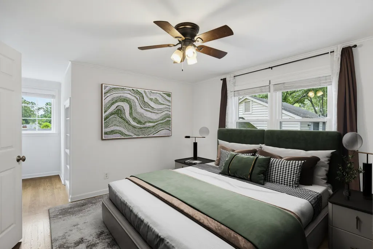
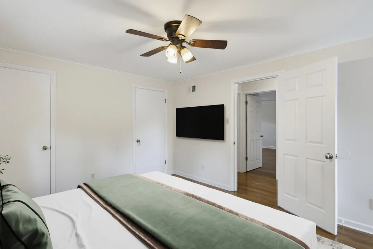
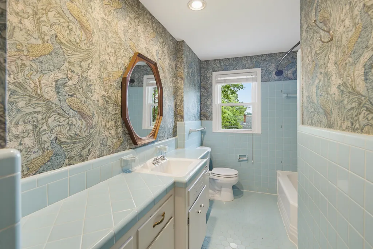
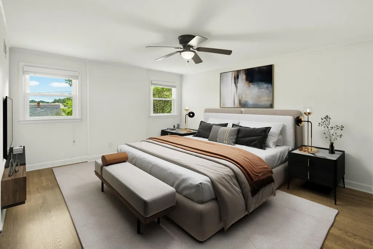
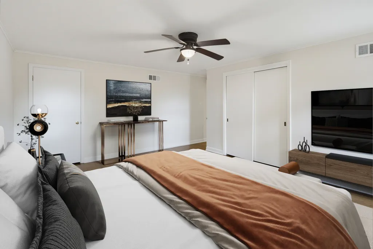
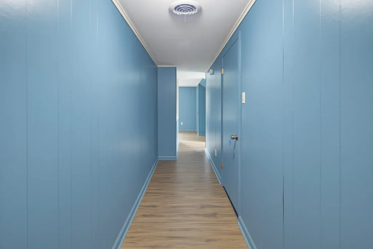
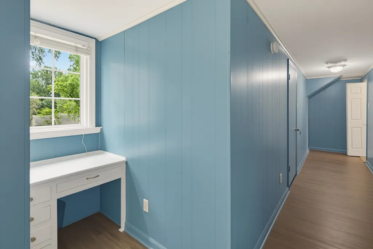
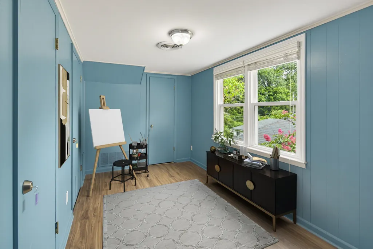
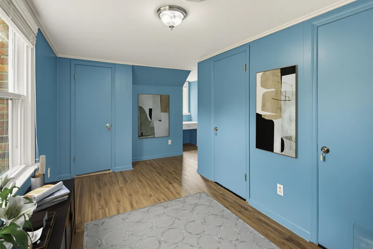
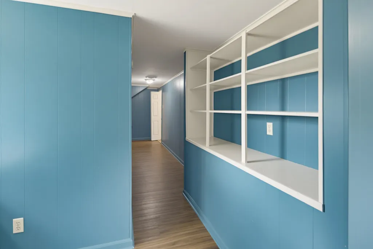
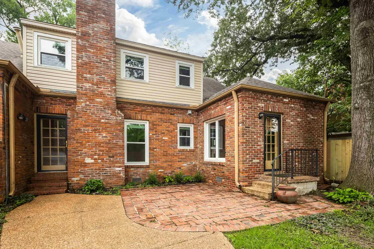
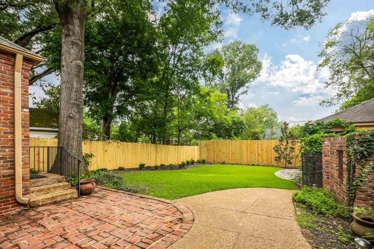
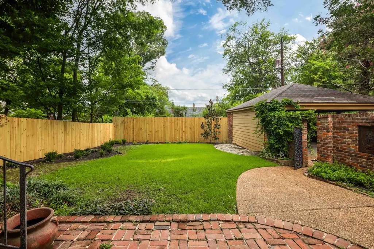
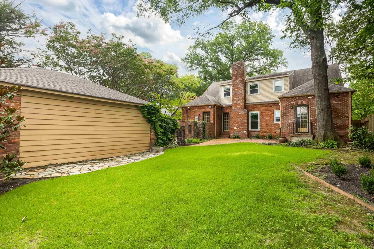
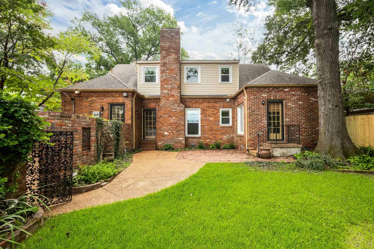
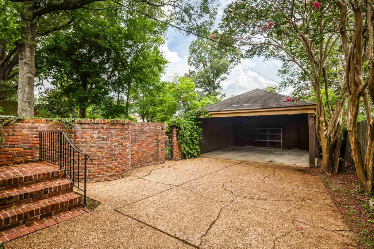
Inviting and beautifully updated home in the heart of Memphis. Enjoy fresh interior paint (2026), new AC and furnace (2025), whole-home generator (2025), and water heater (2023). Roof replaced in 2018. This wonderful home has a large, formal living room and dining room, plus a den downstairs and upstairs (noted as Play Room in the listing). The kitchen offers a gas cooktop, double ovens, granite counters, and tile backsplash. Hardwood floors flow through the main level with LVP upstairs. The spacious primary suite includes a large bedroom with an additional office, with its own private access to the fenced backyard. Outside, enjoy a brick patio within the fenced area, and a large 2-car carport with storage. All ages to be verified in buyer's inspections. Call us about a special 100% financing program at a competitive rate, for qualified buyers.
| Price History | |
|---|---|
| 7/27/2026 | Listed $424,900 |
| 9/13/2026 | 3$414,900 |
General Features
| Heating | Central |
|---|---|
| Cooling | Ceiling Fan(s),Central |
| Roof | Composition Shingles |
| Fireplaces | 1 |
| Status | Active |
| Full Baths | 2 |
| Half Baths | 1 |
| Other Rooms | Bonus Room,Entry Hall,Laundry Room,Office/Sewing Room,Storage Room |
| Legal Subdivision Name | POPLAR BLVD TERRACE |
| Style | Traditional |
| Stories Count | 1.5 |
| County | Shelby |
| Class | Residential |
| Type | Detached Single Family |
| Condo | No |
| Area | 754C |
| Parcel Number | 044048 00008 |
| Status | Active |
| Annual City Tax | 2668 |
| Annual County Tax | 2781 |
| Sale/Rent | For Sale |
| Flood Insurance Required | No |
| Area | Chickasaw Gardens |
| Service Type | Full Service Listing |
| Neighborhood Association | None |
| Year Built | 1953 |
| Directions | West on Poplar Ave.,right on Century. Home is on left. |
| City | Memphis |
| DOM | 53 |
Interior Features
| Dining Room | 12x8 |
|---|---|
| Living Room | Eat-In Kitchen,Separate Den,Separate Dining Room,Separate Living Room,Updated/Renovated Kitchen,Washer/Dryer Connections |
| Bedroom 4 Dimensions | 17x12 |
| Kitchen Dimensions | 20x10 |
| Living Room Dimensions | 17x13 |
| Bedroom 3 Dimensions | 13x12 |
| Bedroom 2 Dimensions | 12x11 |
| Beds | 4 |
| Total Baths | 2.1 |
| Fireplace | In Den/Great Room,Masonry,Vented Gas Fireplace |
| Number of Rooms | 10 |
| Downstairs Bedrooms | 2 |
| Play/Bonus Room Dimension | 14x7 |
| OFFICE DESCRIPTION | Built-In Cabinets/Bkcases,Hardwood Floor,Level 1,Shared Bath,Smooth Ceiling |
| BEDROOM 4 DESCRIPTION | Hardwood Floor,Level 2,Shared Bath,Smooth Ceiling,Walk-In Closet |
| MISC. INTERIOR | All Window Treatments,Walk-In Closet(s),Pull Down Attic Stairs,Vent Hood/Exhaust Fan |
| FLOORS/CEILINGS | Hardwood Throughout,Smooth Ceiling,Tile |
| INTERIOR EQUIPMENT | Double Oven,Gas Cooking,Disposal,Dishwasher,Refrigerator |
| BEDROOM 3 DESCRIPTION | Hardwood Floor,Level 2,Shared Bath,Smooth Ceiling |
| BEDROOM 2 DESCRIPTION | Hardwood Floor,Level 1,Shared Bath,Smooth Ceiling |
| Office Dimensions | 12x9 |
Exterior Features
| Foundation | Conventional |
|---|---|
| Pool | None |
| Lot | 46 |
| Lot Size Area | 0.22 |
| Water & Sewer | Gas Water Heater,Public Sewer,Public Water |
| Lot Size | 60X160 |
| Parking Display | C2D |
| Lot Description | Brick/Iron Fenced,Landscaped,Some Trees,Wood Fenced |
| # Covered Parking Spaces | 2 |
| PARKING/STORAGE | Driveway/Pad,Storage Room(s) |
| EXTERIOR/WINDOWS | Brick Veneer,Double Pane Window(s),Vinyl Windows,Wood Window(s) |
| Misc. Exterior | Patio,Brick or Stone Fence,Wood Fence,Storage,Sidewalks,Generator |
Amenities
- Foreclosure
- Views
- Short Sale
- New Construction
- Adult 55+
- Lease To Own
- No HOA Fees
- Furnished
- Primary On Main
- Air Conditioning
- Seller Finance
- Green
- Fixer Upper
- Horse
- Golf
- Fireplace
- Deck
- Garage
- Basement
- Pool
Property vs Single Family Average in 38111
Price
Taxes
Year Built
Visits
 The data relating to real estate for sale on this web site comes in part from the Internet Data Exchange Program of RealTracs Solutions as distributed by MLS Grid. Real estate listings held by brokerage firms other than EXIT Realty Blues City are marked with the Internet Data Exchange Program logo or thumbnail logo and detailed information about them includes the name of the listing brokers.
 Copyright © 2026 Memphis Area Association of REALTORS®. The information provided is for the consumer's personal, non-commercial use and may not be used for any purpose other than to identify prospective properties that the consumer may be interested in purchasing. Information deemed reliable, but not guaranteed. Some or all of the listings displayed may not belong to the firm whose web site is being visited.
 Listing information provided courtesy of the Central West Tennessee Association of Realtors. IDX information is provided exclusively for consumers' personal, non-commercial use, and it may not be used for any purpose other than to identify prospective properties consumers may be interested in purchasing. The data is deemed reliable, but is not guaranteed accurate by the MLS.
Updated: September 21, 2026 6:33 AM UTC
Listing information provided courtesy of the Central West Tennessee Association of Realtors. IDX information is provided exclusively for consumers' personal, non-commercial use, and it may not be used for any purpose other than to identify prospective properties consumers may be interested in purchasing. The data is deemed reliable, but is not guaranteed accurate by the MLS.
Updated: September 21, 2026 6:33 AM UTC
